BuyOnline

Our Archive

Sep 22 2016 —

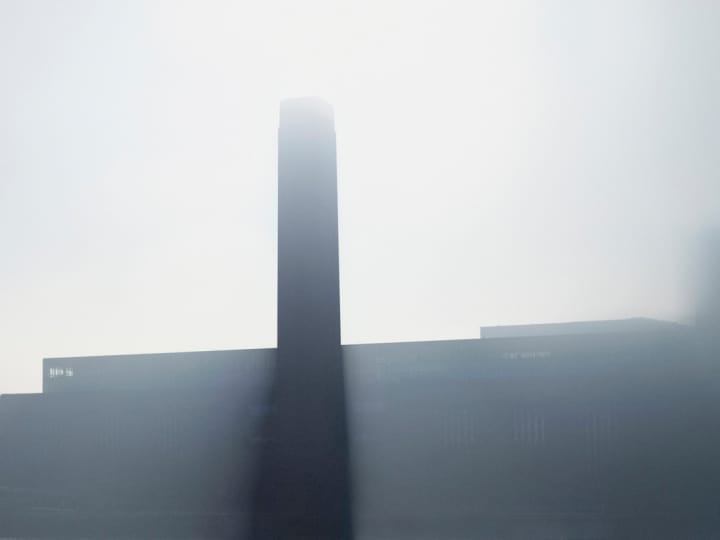
Tate Modern|Herzog & de Meuron

A new development project to the south of the existing building which will transform Tate Modern.The north entrance is a space that is more than simply a zone of passage. Its sloping ceiling stretches out between two mighty architectural elements: the brick tower on one side and the turbine hall on the other.

<p>A new development project to the south of the existing building which will transform Tate Modern.The north entrance is a space that is more than simply a zone of passage. Its sloping ceiling stretches out between two mighty architectural elements: the brick tower on one side and the turbine hall ...
Written By
Constantinos Moraitakis
PhotostoryHerzog & de Meuron
Sep 21 2016 —


Fran Silvestre Arquitectos|House Between the Pine Forest

The aim of the project is to give a new and even identity to a house belonging to the same family for several generations. The original house formed by the aggregation of different interventions at different times, with different construction systems.

<p>The aim of the project is to give a new and even identity to a house belonging to the same family for several generations. The original house formed by the aggregation of different interventions at different times, with different construction systems. Each of the rooms in the house describes a mo...
Written By
Constantinos Moraitakis
PhotostoryFran Silvestre Arquitectos
Sep 20 2016 —

“Miniatures Exhibition” 100 classic miniature sessions

The exhibition "miniatures exhibition" presents 100 miniatures of classic sessions, made during the period that spans the beginnings of the industrial mass production of the nineteenth century

<p>The exhibition "miniatures exhibition" presents 100 miniatures of classic sessions, made during the period that spans the beginnings of the industrial mass production of the nineteenth century up to the most current post-modern furniture and allows you to discover not only the history and the imp...
Written By
Constantinos Moraitakis
Bologna Design Week
Sep 20 2016 —


Luke’s Oyster Bar & Chophouse in Singapore|HASSELL

In a city where change is commonplace, building a strong reputation and a clientele is an achievement. The owners of Singapore institution, Luke’s Oyster Bar and Chophouse, took the brave step of moving from its existing restaurant to new premises within the city’s frenetic dining scene.

<p>In a city where change is commonplace, building a strong reputation and a clientele is an achievement. The owners of Singapore institution, Luke’s Oyster Bar and Chophouse, took the brave step of moving from its existing restaurant to new premises within the city’s frenetic dining scene. A co...
Written By
Constantinos Moraitakis
PhotostoryHASSELL
Sep 19 2016 —

Suvlaki An Athenian Grill|Afroditi Krassa

At the end of 2014, AfroditiKrassa was approached to re-conceptualise, design and brand an existing Greek restaurant in London’s Soho.

<p>At the end of 2014, AfroditiKrassa was approached to re-conceptualise, design and brand an existing Greek restaurant in London’s Soho.<br />The focus of the food is the Greek street food culture of souvlaki. Greece is presenting itself as an emerging creative powerhouse and the interior design ...
Written By
Constantinos Moraitakis
PhotostoryAfroditi KrassaSuvlaki
Sep 17 2016 —


Cafe With Volcanic Stone Walls in South Korea by Platform_A

Korean studio Platform_a has completed a cafe with pivoting mirrored-glass doors and volcanic stone walls on Jeju, a volcanic island off the coast of mainland South Korea.The seaside venue known as Monsant Cafe is located in Aewol, an area bordering a nature reserve and home to a dinosaur theme park. The owner is rumoured to be South Korean rapper G-Dragon.

<p>Korean studio Platform_a has completed a cafe with pivoting mirrored-glass doors and volcanic stone walls on Jeju, a volcanic island off the coast of mainland South Korea.The seaside venue known as Monsant Cafe is located in Aewol, an area bordering a nature reserve and home to a dinosaur theme p...
Written By
Constantinos Moraitakis
PhotostoryPlatform_A
Sep 16 2016 —


SIRS Completely Redesign a Fourth-Level Apartment in London

Design firm SIRS, which has offices in London and Vienna, wanted to create a distinctive interior within the 1960s apartment building.The 80-metre-square flat sits on Curzon Street, Westminster, in the Mayfair Conservation Area.

<p>Design firm <a href="http://www.sir-s.net/#" target="_blank">SIRS</a>, which has offices in London and Vienna, wanted to create a distinctive interior within the 1960s apartment building.The 80-metre-square flat sits on Curzon Street, Westminster, in the Mayfair Conservation Area. This means it i...
Written By
Constantinos Moraitakis
PhotostorySIRS
Armchair Collection By Deloudis
Shop now