BuyOnline

Our Archive

May 14 2012 —



Wuhan Pixel Box Cinema

Designed by One Plus Partnership Limited, the concept behind this cinema is to bring the public into the atmosphere of motion pictures.
Based on the concept of pixels and movement, this space almost seems to pull you into another dimension were you become the character in what i would imagine would be a cross between Matrix and Tron.

<p>Designed by <a href="http://www.onepluspartnership.com/" target="_blank">One Plus Partnership</a> Limited, the concept behind this cinema is to bring the public into the atmosphere of motion pictures.<br />Based on the concept of pixels and movement, this space almost seems to pull you into anoth...
Written By
Alexandros Franzolini
PhotostoryOne Plus Partnership Limited
May 14 2012 —

Two- Tree House

Designed by Tel Aviv based Golany Architects, Two-Tree House, located just outside of the city of Jerusalem, is a practical exercise in eco-architecture. The delightfully rustic home is built on a site which had the two mature pine trees in-situ and the architects chose to include them within their plans...

<p>Designed by Tel Aviv based <a href="http://www.golanyarchitects.com/" target="_blank">Golany Architects</a>, Two-Tree House, located just outside of the city of Jerusalem, is a practical exercise in eco-architecture. The delightfully rustic home is built on a site which had the two mature pine tr...
Written By
Konstantinos Deloudis
Golany Architects
May 14 2012 —

Zozobra Asian Noodle Bar by B.K. Architects

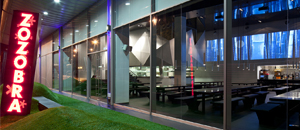
Designed by B.K. Architects of Tel Aviv, the Zozobra Asian Noodle Bar is a shiny contemporary restaurant which encourages communal dining and general socialising.

<p>Designed by <a href="http://www.bkarc.com/" target="_blank">B.K. Architects</a> of Tel Aviv, the Zozobra Asian Noodle Bar is a shiny contemporary restaurant which encourages communal dining and general socialising.</p><p>Dominated by an open kitchen covered by a multi-faceted white canopy, the re...
Written By
ddotadmin
B.K. Architects
May 14 2012 —

Exclusive Interview with Neuland

Strangely enough, design as an esthetical idea does not appear as an important topic to us. As a matter of fact, design is nothing but a term for the necessity of adjustment. Walking the street with open eyes, delivers to you  a world of inappropriateness that urges to be improved.

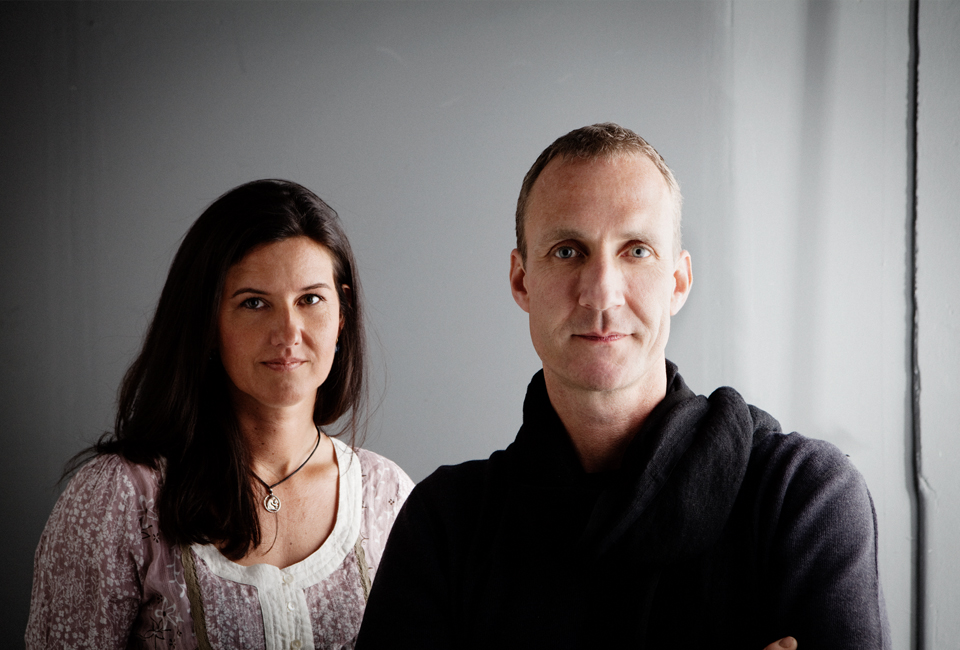
<p>The studio <a href="http://neuland-id.de/News.html" target="_blank">Neuland</a> (founded in 1997) consists of Eva Paster (21.07.1971) and Michael Geldmacher (03.11.1968). The two met at the university in Munich, where they graduated in Design. Both fascinated by the other´s work, they decided to...
Written By
Konstantinos Deloudis
Neuland
May 12 2012 —

Tower Studio by Saunders Architecture


Tower Studio if one of six studios on Fogo Island, Newfoundland, designed by the Norwegian firm, Saunders Architecture. Commissioned by Shorefast Foundation and Fogo Island Arts Corporation, as an economic and creative initiative to revive the small island community of just 3.000 inhabitants.

<p>Tower Studio if one of six studios on <a href="https://www.delood.com/architecture/fogo-island-studios" target="_blank">Fogo Island</a>, Newfoundland, designed by the Norwegian firm, <a href="http://www.saunders.no/" target="_blank">Saunders Architecture</a>. Commissioned by Shorefast Foundation a...
Written By
Tania Droggitou
Saunders Architecture
May 11 2012 —

Design for a Changing World // The Winners

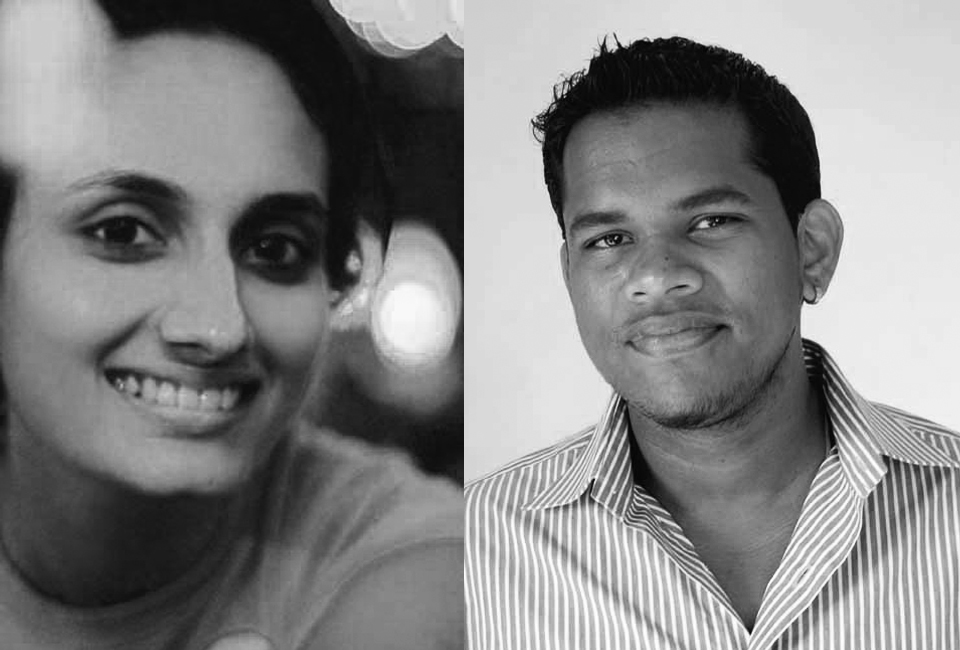
“Cheesecake”, an interactive piece of furniture aimed mainly for kids by the new and upcoming designers from India Swarup & Khushboo is the winner of the international design competition “Design for a Changing World”, that Delood organized with the Greek edition of Casaviva magazine and Living Divani.  

<p>“Cheesecake”, an interactive piece of furniture aimed mainly for kids by the new and upcoming designers from India Swarup & Khushboo is the winner of the international design competition “<a href="https://www.delood.com/design/design-changing-world" target="_blank">Design for a Changing ...
Written By
Alexandros Franzolini
PhotostoryDesign for a Changing World
May 11 2012 —

Ordos Art & City Museum

When Beijing based MAD Architects were commissioned by the Municipal Government of Ordos in Inner Mongolia to design the planned Art + City Museum, they were given free rein to create a structure which would protect the cultural heritage of the area and connect it to the future of this wealthy region.

<p>When Beijing based <a href="http://www.i-mad.com/" target="_blank">MAD Architects</a> were commissioned by the Municipal Government of Ordos in Inner Mongolia to design the planned Art + City Museum, they were given free rein to create a structure which would protect the cultural heritage of the ...
Written By
Tania Droggitou
MAD Architects
Armchair Collection By Deloudis
Shop now