BuyOnline

Our Archive

Aug 28 2012 —

Capri Suite by Zeta Studio Architects


In the heart of the ancient village of Anacapri on the island of Capri, is the boutique hotel of Capri Suite. Situated in a remodelled part of St. Micheles’ convent which dates back to the 17th Century, Italian architects, ZETA STUDIO, have created a charming home from home comprised of just two suites, Blueroom and Yellowroom

<p>In the heart of the ancient village of Anacapri on the island of Capri, is the boutique hotel of<a href="http://www.caprisuite.it/" target="_blank"> Capri Suite</a>. Situated in a remodelled part of St. Micheles’ convent which dates back to the 17th Century, Italian architects, <a href="http://...
Written By
Tania Droggitou
PhotostoryZeta Studio Architects
Aug 28 2012 —

The Water Planet by Urban A & O


The Steinhart Aquarium in San Francisco, California, has acquired a spectacular exhibition in the form of a  10,000 sq.ft. interactive multimedia wall which simulates a continuous stream of flowing water.

<p>The Steinhart Aquarium in San Francisco, California, has acquired a spectacular exhibition in the form of a  10,000 sq.ft. interactive multimedia wall which simulates a continuous stream of flowing water.<br /><br />The design agency for the Aquarium, Thinc, collaborated with architects, <a ...
Written By
Tania Droggitou
PhotostoryUrban A & O
Aug 27 2012 —

The Penfolds Ampoule Project

This is a unique project which celebrates the winemakers and artisans of South Australia through the creation of an exquisite ‘object d’art’. The ampoule, designed and hand -crafted by glassblower Ray Leake, contains 750 ml of a fine vintage wine, a 2004 Kalimna Block Cabernet Sauvignon.

<p>This is a unique project which celebrates the winemakers and artisans of South Australia through the creation of an exquisite ‘object d’art’. The ampoule, designed and hand -crafted by glassblower Ray Leake, contains 750 ml of a fine vintage wine, a 2004 Kalimna Block Cabernet Sauvignon.<br...
Written By
Konstantinos Deloudis
Penfolds
Aug 27 2012 —

R1T Flat by Paritzki & Liani Architects

This elegant family residence is situated on the 21st floor of a tower block in the south of Tel Aviv, Israel. The L shaped flat enjoys a spectacular panoramic view of the harbour below, thanks to the extensive use of floor to ceiling glazing.

<p>This elegant family residence is situated on the 21st floor of a tower block in the south of Tel Aviv, Israel. The L shaped flat enjoys a spectacular panoramic view of the harbour below, thanks to the extensive use of floor to ceiling glazing. A white PVC ceiling has been installed in the living ...
Written By
Konstantinos Deloudis
PhotostoryParitzki & Liani Architects
Aug 27 2012 —

K House by D.I.G. Architects


When faced with a tiny plot of land perched on the edge of a cliff overlooking the Japanese city of Nagoya, the D.I.G. team of architects had no choice but to dig away into the cliff to provide a base for their ingenious structure.

<p>When faced with a tiny plot of land perched on the edge of a cliff overlooking the Japanese city of Nagoya, the <a href="http://www.dig-arch.com/top/home.html" target="_blank">D.I.G.</a> team of architects had no choice but to dig away into the cliff to provide a base for their ingenious structur...
Written By
Konstantinos Deloudis
PhotostoryD.I.G. Architects
Aug 23 2012 —

House in Tzia // A Natural Union of the Traditional with the Contemporary

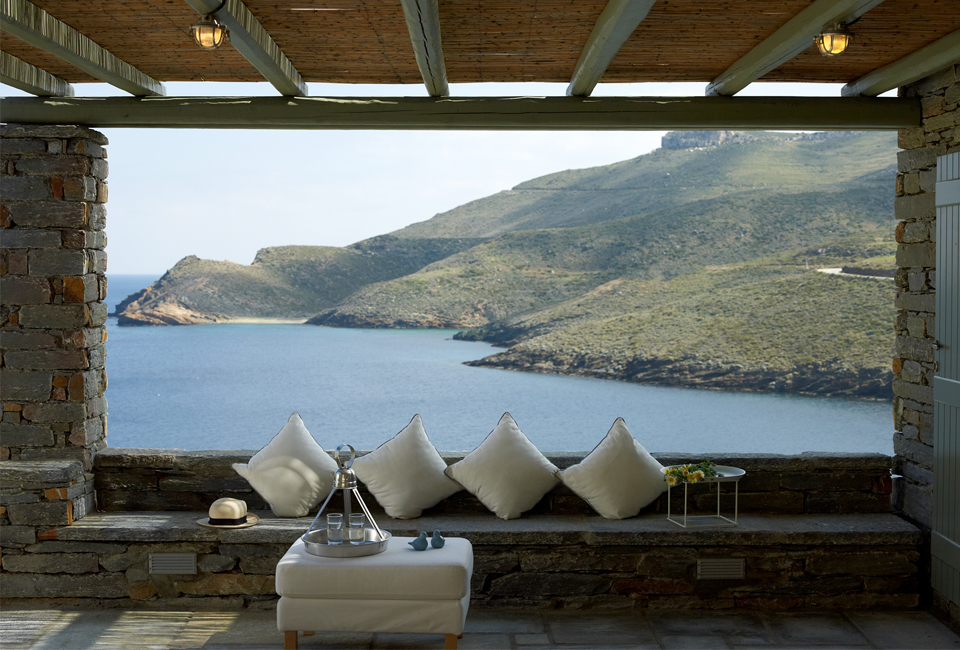
From the moment they set eyes on the brilliant natural beauty of the small bay of Otzia, on the north coast of Kea (Tzia),Greece, they realised that they must make it their own. The same scene inspired interior designer, Elena Karoula, to undertake the project with the principle of simplicity and feeling.

<p>From the moment they set eyes on the brilliant natural beauty of the small bay of Otzia, on the north coast of Kea (Tzia),Greece, they realised that they must make it their own. The same scene inspired interior designer, <a href="https://www.delood.com/interiors/loft-kotzia-square-central-athens-e...
Written By
Tania Droggitou
PhotostoryElena Karoula
Aug 23 2012 —

Porsche Pavilion by Henn Architects


A 400m2 masterpiece, of a stunningly characteristic silhouette, was designed by HENN Architects to serve as Porsche’s Pavilion, a part of Volkswagen’s theme park at the Autostadt, Wolfsburg, Germany. The building, housing car exhibitions and presentations...

<p>A 400m2 masterpiece, of a stunningly characteristic silhouette, was designed by HENN Architects to serve as Porsche’s Pavilion, a part of Volkswagen’s theme park at the Autostadt, Wolfsburg, Germany. The building, housing car exhibitions and presentations, was designed in such a way so as to ...
Written By
Eleftheria Athanasopoulou
PhotostoryHenn Architects
Armchair Collection By Deloudis
Shop now