BuyOnline

Our Archive

Jul 22 2014 —


Sustainability Treehouse By Mithun

The Sustainability Treehouse sits at the edge of the Appalachian forest within the 10,600 acres of the Summit Bechtel Reserve. The Summit is the new home for the Boy Scout Jamboree, a High Adventure Base, and a year-round destination for leadership training.

<p>The Sustainability Treehouse sits at the edge of the Appalachian forest within the 10,600 acres of the Summit Bechtel Reserve. The Summit is the new home for the Boy Scout Jamboree, a High Adventure Base, and a year-round destination for leadership training. In order to create a catalytic project...
Jul 17 2014 —

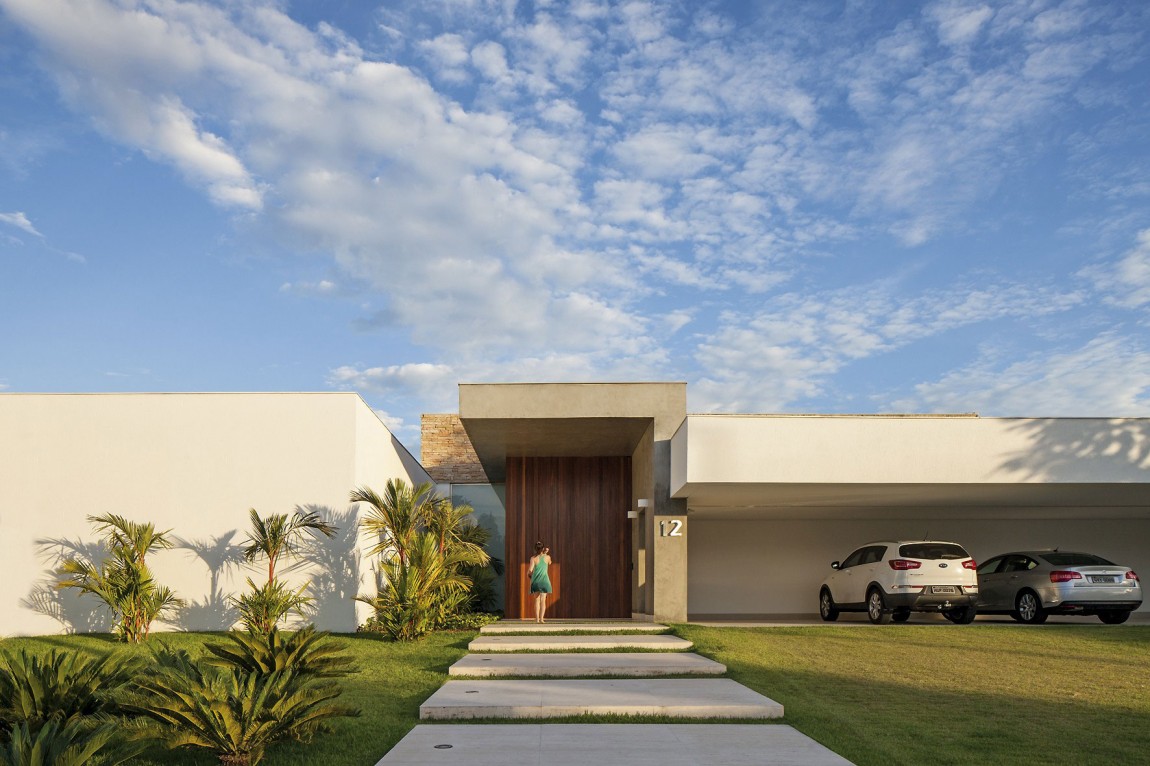
Casa TB by Aguirre Arquitetura

This single family residence in Uberlandia, Minas Gerais, in the Southern state of Brazil was designed by the practice of Aguirre Arquitectura. Created to exude a sense of serene elegance, the low lying horizontal structure presents an unpretentious welcome via the simple wooden entrance on the street front facade.

<p>This single family residence in Uberlandia, Minas Gerais, in the Southern state of Brazil was designed by the practice of <a href="http://www.aguirre.arq.br/site/" target="_blank">Aguirre Arquitectura</a>. Created to exude a sense of serene elegance, the low lying horizontal structure presents an...
Written By
Konstantinos Deloudis
PhotostoryAguirre Arquitetura
Jul 16 2014 —

Platonian Tower By Tamo Prinz Architects


The agency Tammo Prinz Architects has imagined a construction project of a tower named “Platonian Tower” in Lima, Peru.

<p>The agency <a href="http://tammoprinz.com/index.php5?page=work_show&id=72" target="_blank">Tammo Prinz Architects</a> has imagined a construction project of a tower named “Platonian Tower” in Lima, Peru. </p><p>The concrete structure drives the form of the design whilst smaller cubic shap...
Jul 16 2014 —

Dolce & Gabbana’s First Atelier For Bespoke Menswear


The launch of Dolce & Gabbana’s first atelier for bespoke menswear marks the completion of the Italian luxury fashion house’s meticulous restoration of its famous men’s store on the corner of Corso Venezia and Via della Spiga in Milan’s Quadrilatero d’Oro (Golden Quadrilateral) shopping precinct.

<p>The launch of Dolce & Gabbana’s first atelier for bespoke menswear marks the completion of the Italian luxury fashion house’s meticulous restoration of its famous men’s store on the corner of Corso Venezia and Via della Spiga in Milan’s Quadrilatero d’Oro (Golden Quadrilateral) shop...
Written By
Magda Tsolaki
PhotostoryDolce & Gabbana
Jul 16 2014 —

Nhow Rotterdam Hotel

As history sadly would have it, the heart of Rotterdam was wiped from the map in world war II. The city was subsequently rebuilt once peace had returned, becoming a hailed example of dutch urban planning. But despite a modern infrastructure and playing a pivotal role in the dutch post-war economy as one of the planet’s biggest ports...

<p>As history sadly would have it, the heart of Rotterdam was wiped from the map in world war II. The city was subsequently rebuilt once peace had returned, becoming a hailed example of dutch urban planning. But despite a modern infrastructure and playing a pivotal role in the dutch post-war economy...
Written By
Tania Droggitou
Nhow Rotterdam
Jul 15 2014 —

The Hollander House


The Hollander House, built in the late ’60s by architect David Hollander, is an icon of Australian organic architecture. The adventure of arriving at Hollander House begins with the drama of Grandview Drive...

<p>The Hollander House, built in the late ’60s by architect David Hollander, is an icon of Australian organic architecture. The adventure of arriving at Hollander House begins with the drama of Grandview Drive and an arrival under the architect’s shell-roofed garage supported by three hand-forme...
Written By
Magda Tsolaki
PhotostoryHollander House
Jul 15 2014 —

House in Belo Horizonte by Anastasia Architects


The 370 square meters residence by Anastasia Architects distributed in two levels is situated in a manly residential neighborhood in the city of Belo Horizonte – Brazil – on a 450 square meters flat site. The architectural approach seeks to privilege the maximum integration of external and internal areas...

<p>The 370 square meters residence by<a href="http://www.anastasiaarquitetos.com.br/" target="_blank"> Anastasia Architects</a> distributed in two levels is situated in a manly residential neighborhood in the city of Belo Horizonte – Brazil – on a 450 square meters flat site. The architectural a...
Written By
Konstantinos Deloudis
PhotostoryAnastasia Architects
Armchair Collection By Deloudis
Shop now