BuyOnline

Interiors

Jul 10 2012


The Hive Apartment by ITN Architects

The Hive Apartment is a project close to the heart of Zvi Belling, head of ITN Architects. The design is a culmination of ideas developed through a series of design events and has now reached fruition and is the home of the architect.

<p>The Hive Apartment is a project close to the heart of Zvi Belling, head of <a href="http://www.itnarchitects.com/folio/main.php" target="_blank">ITN Architects</a>. The design is a culmination of ideas developed through a series of design events and has now reached fruition and is the home of the...
Written By
Tania Droggitou
ITN Architects
Jul 9 2012

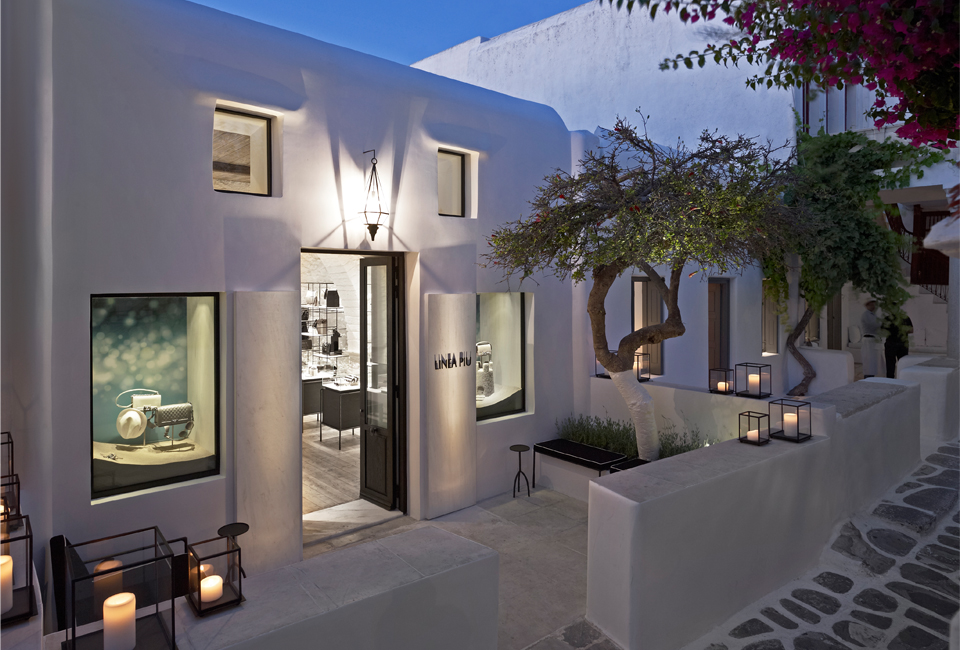
Linea Piu in Mykonos, Greece by Kois Associated Architects

Athens based architect Kois Stelios and associates have recently completed the new Linea Piu Boutique on the island of Mykonos. In line with the architectural mode in the town of Chora, the exterior of the building was retained in its picturesque whitewashed cube design, as a continuation of its neighboring buildings.

<p>Athens based architect <a href="http://www.koisarchitecture.com/" target="_blank">Kois Stelios and associates</a> have recently completed the new Linea Piu Boutique on the island of Mykonos.<br /><br />In line with the architectural mode in the town of Chora, the exterior of the building was reta...
Written By
Konstantinos Deloudis
PhotostoryKois Associated Architects
Jul 4 2012

O. Niemeyer’s Residence in Sao Paulo

This playful, contemporary open space loft of unique character is a result of the refurbishment of famous architect Oscar Niemeyer’s original 140m2 apartment
in Sao Paulo Brazil, brought to life by Felipe Hess and Renata Pedrosa.

<p>This playful, contemporary open space loft of unique character is a result of the refurbishment of famous architect<a href="http://en.wikipedia.org/wiki/Oscar_Niemeyer" target="_blank"> Oscar Niemeyer’s</a> original 140m2 apartment in Sao Paulo Brazil, brought to life by Felipe Hess and Renata ...
Written By
Eleftheria Athanasopoulou
Oscar Niemeyer
Jul 2 2012

Ant House by mA-style architects


Located in Shizuoka; Japan, Ant-house is a family house that isn't what it seems. Looking at it from the outside you find a black cube with a small door, a fort like structure. However, if you use that small door you enter a different dimension where there is plenty of light and warmth, as you find an interior covered in larch plywood.

<p>Located in Shizuoka; Japan, Ant-house is a family house that isn't what it seems. Looking at it from the outside you find a black cube with a small door, a fort like structure. However, if you use that small door you enter a different dimension where there is plenty of light and warmth, as you fi...
Written By
Alexandros Franzolini
PhotostorymA-style architects
Jun 28 2012

House in Megurohoncho by Torafu Architects

Designed by Torafu Architects, this is a renovation project of a 40 year-old reinforced concrete building that originally housed storage and office spaces from the basement to the 2nd floor and residential spaces on the 3rd floor. Our current design focused on the building’s exterior and living quarters on the 2nd and 3rd floors.

<p>Designed by <a href="http://torafu.com/" target="_blank">Torafu Architects</a>, this is a renovation project of a 40 year-old reinforced concrete building that originally housed storage and office spaces from the basement to the 2nd floor and residential spaces on the 3rd floor. Our current desig...
Written By
Alexandros Franzolini
Jun 27 2012

Microsoft Headquarters in Vienna by Innocad


Innocad Arkitektur emerged as the winner in the competition for the new design of Microsoft’s headquarters in Vienna, Austria. In collaboration with the Microsoft project team, they decided to intertwine work with play and create a 4500m2 dynamic and vibrant working environment...

<p><a href="http://php.innocad.at/" target="_blank">Innocad Arkitektur </a>emerged as the winner in the competition for the new design of Microsoft’s headquarters in Vienna, Austria. In collaboration with the Microsoft project team, they decided to intertwine work with play and create a 4500m2 dyn...
Written By
Eleftheria Athanasopoulou
PhotostoryInnocad
Jun 26 2012


Camper Store in Granada, Spain by A-Cero

When Spanish brand Camper wanted to transform a 50 sq.m. space on a busy commercial street into their first retail outlet in Granada, they commissioned innovative design firm, A-cero to undertake the project.

<p>When Spanish brand Camper wanted to transform a 50 sq.m. space on a busy commercial street into their first retail outlet in Granada, they commissioned innovative design firm, <a href="https://www.delood.com/search/node/A-Cero" target="_blank">A-Cero</a> to undertake the project. <br /><br />The d...
Written By
Tania Droggitou
PhotostoryA-Cero
Armchair Collection By Deloudis
Shop now