BuyOnline

Interiors

Sep 4 2012

Crusch Alba by Gus Wüstemann


When Swiss architect, Gus Wüstemann decided to convert a mid 19th century apartment in the historic area  of Gotico in Barcelona, it was more than just a professional project, it was to provide a base for himself and his wife and two children.

<p>When Swiss architect, <a href="http://www.guswustemann.com/" target="_blank">Gus Wüstemann</a> decided to convert a mid 19th century apartment in the historic area  of Gotico in Barcelona, it was more than just a professional project, it was to provide a base for himself and his wife and tw...

Written By
Konstantinos Deloudis
PhotostoryGus Wustemann
Sep 3 2012

Russian Pavilion Venice Biennale 2012

Architects Sergei Tchoban and Sergei Kuznestsov of Speech techoban/kuznetsov, have designed the new Russian pavillion for the 2012 venice biennale.

<p>Architects Sergei Tchoban and Sergei Kuznestsov of <a href="http://www.speech.su/" target="_blank">Speech techoban/kuznetsov</a>, have designed the Russian pavillion for the 2012 venice biennale. I-City is a space covered in QR codes which hide information regarding architecture and technology ab...
Written By
Alexandros Franzolini
PhotostoryI-City by Speech
Aug 28 2012

Capri Suite by Zeta Studio Architects


In the heart of the ancient village of Anacapri on the island of Capri, is the boutique hotel of Capri Suite. Situated in a remodelled part of St. Micheles’ convent which dates back to the 17th Century, Italian architects, ZETA STUDIO, have created a charming home from home comprised of just two suites, Blueroom and Yellowroom

<p>In the heart of the ancient village of Anacapri on the island of Capri, is the boutique hotel of<a href="http://www.caprisuite.it/" target="_blank"> Capri Suite</a>. Situated in a remodelled part of St. Micheles’ convent which dates back to the 17th Century, Italian architects, <a href="http://...
Written By
Tania Droggitou
PhotostoryZeta Studio Architects
Aug 27 2012

R1T Flat by Paritzki & Liani Architects

This elegant family residence is situated on the 21st floor of a tower block in the south of Tel Aviv, Israel. The L shaped flat enjoys a spectacular panoramic view of the harbour below, thanks to the extensive use of floor to ceiling glazing.

<p>This elegant family residence is situated on the 21st floor of a tower block in the south of Tel Aviv, Israel. The L shaped flat enjoys a spectacular panoramic view of the harbour below, thanks to the extensive use of floor to ceiling glazing. A white PVC ceiling has been installed in the living ...
Written By
Konstantinos Deloudis
PhotostoryParitzki & Liani Architects
Aug 23 2012

House in Tzia // A Natural Union of the Traditional with the Contemporary

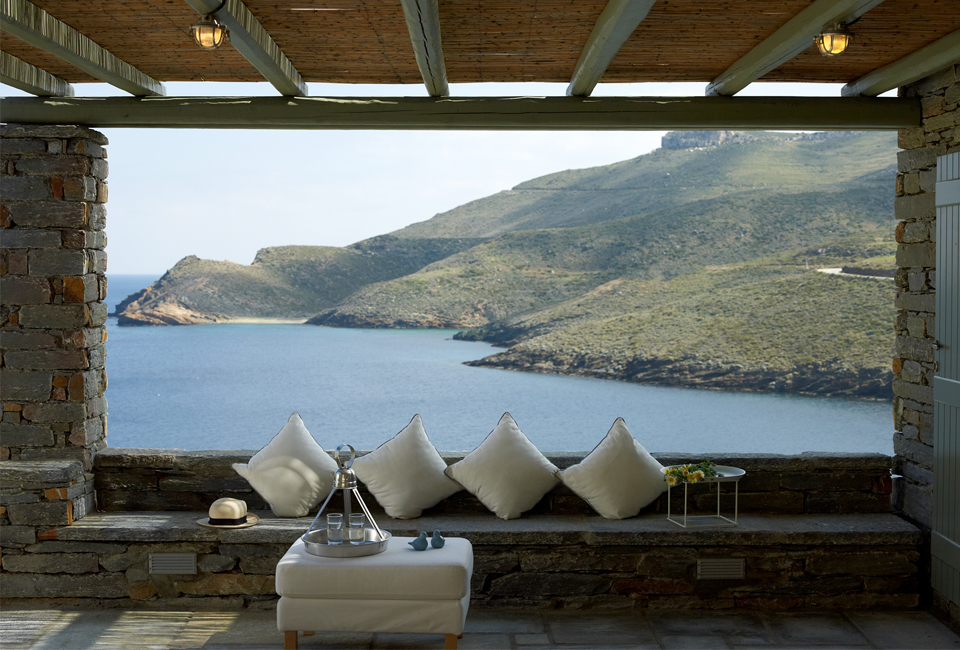
From the moment they set eyes on the brilliant natural beauty of the small bay of Otzia, on the north coast of Kea (Tzia),Greece, they realised that they must make it their own. The same scene inspired interior designer, Elena Karoula, to undertake the project with the principle of simplicity and feeling.

<p>From the moment they set eyes on the brilliant natural beauty of the small bay of Otzia, on the north coast of Kea (Tzia),Greece, they realised that they must make it their own. The same scene inspired interior designer, <a href="https://www.delood.com/interiors/loft-kotzia-square-central-athens-e...
Written By
Tania Droggitou
PhotostoryElena Karoula
Aug 20 2012

CitizenM London Bankside

The young trendy Dutch hotel group have just opened their latest luxury boutique hotel very close to the Tate Modern and the Millenium Bridge, in central London. Designed by Concrete Architectural Associates, the new hotel adheres to the philosophy of the group, ‘affordable luxury for the people’.

<p>The young trendy Dutch hotel group have just opened their latest luxury boutique hotel very close to the Tate Modern and the Millenium Bridge, in central London. Designed by <a href="http://www.concreteamsterdam.nl/" target="_blank">Concrete Architectural Associates</a>, the new hotel adheres to ...
Written By
Tania Droggitou
Concrete Architectural Associates
Aug 20 2012

Camper Together by Shigeru Ban in New York


Camper House of Shoes in New York was a design project between Camper and Tokyo based designer, Shigeru Ban. The store showcases Camper Together, a collaboration between Camper and leading shoe designers.

<p><a href="http://www.camper.com/en" target="_blank">Camper </a>House of Shoes in New York was a design project between <a href="http://www.camper.com/en" target="_blank">Camper </a>and Tokyo based designer, <a href="https://www.delood.com/search/node/shigeru%20ban" target="_blank">Shigeru Ban</a>. ...
Written By
Tania Droggitou
PhotostoryShigeru Ban
Armchair Collection By Deloudis
Shop now