BuyOnline

Architecture

Jun 19 2012

Apartment Building in Nea Smirni, Athens by Μplusm Architects

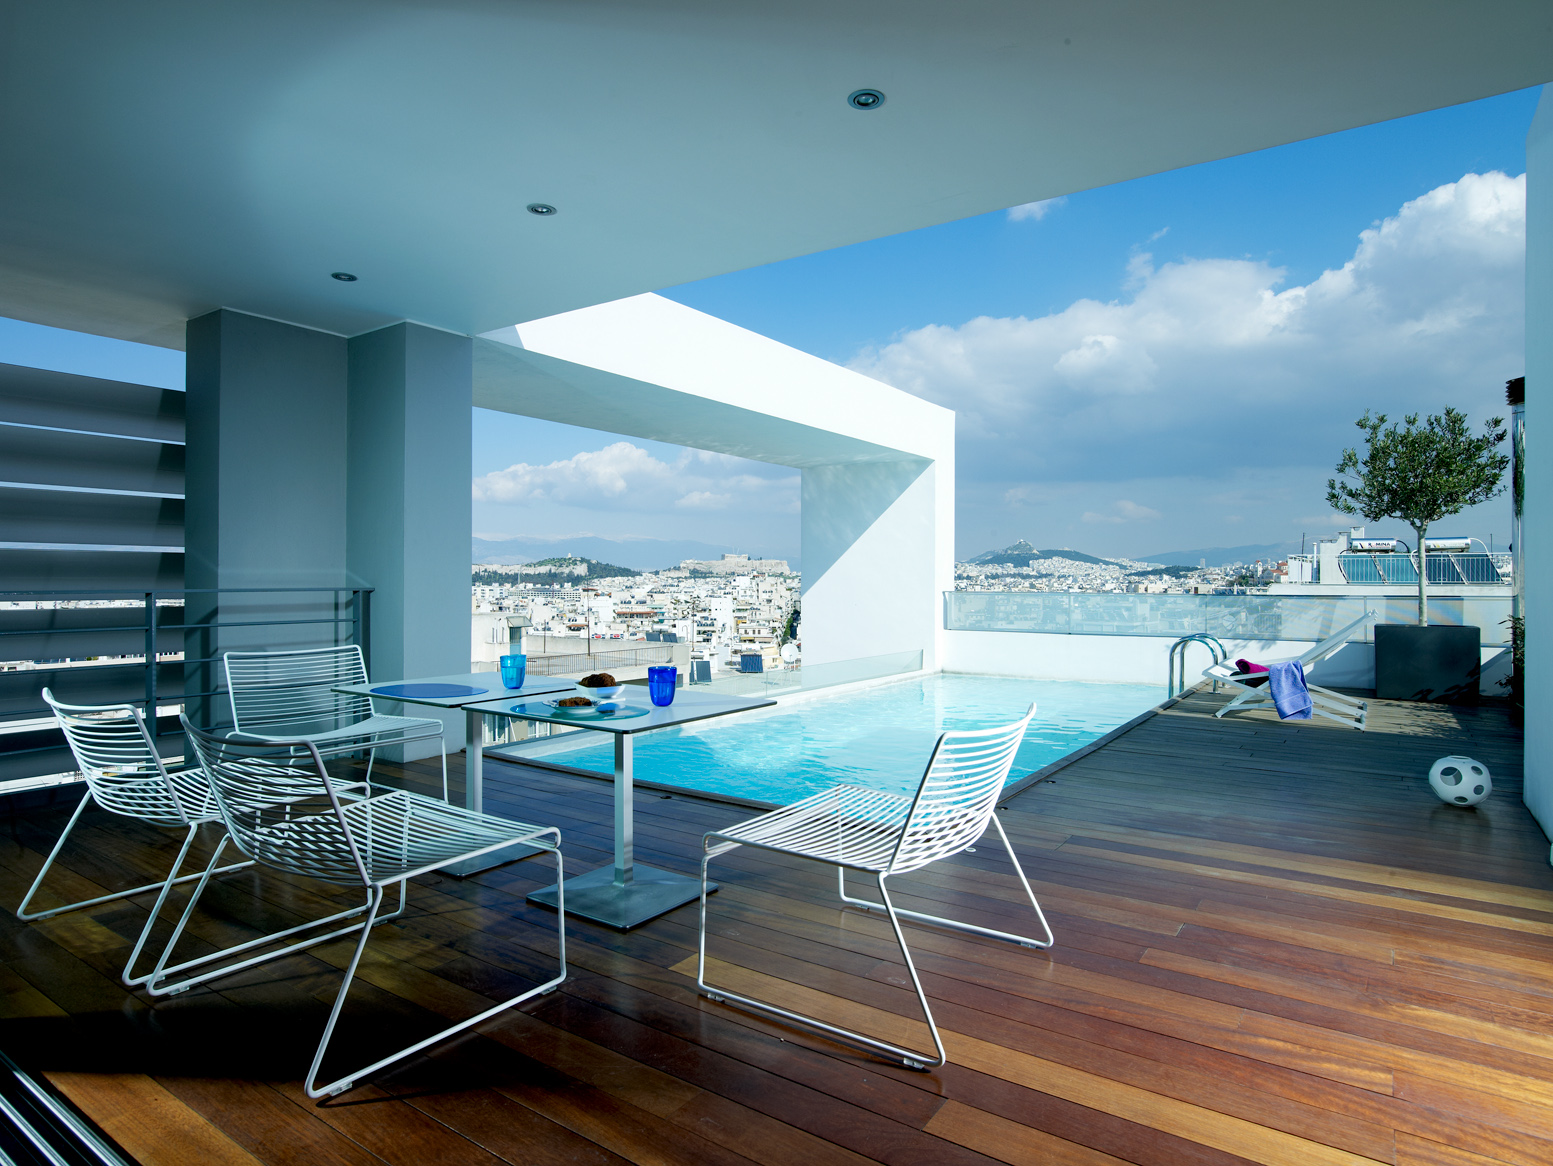
Situated above three one floor apartments is a three floor apartment with a pool on the last level, opposite the master bedroom and, between, a loft near to the two storey living room. This apartment differs from the rest of the building  due to the filter of metallic shutters.

<p>Situated above three one floor apartments is a three floor apartment with a pool on the last level, opposite the master bedroom and, between, a loft near to the two storey living room. This apartment differs from the rest of the building  due to the filter of metallic shutters. The shutters ...
Written By
Alexandros Franzolini
PhotostoryΜplusm Architects
Jun 18 2012

3XN Architects// Design for the Copenhagen Arena


A team of 3XN, HKS Architects, Arup, ME Engineers and Planit has won the design competition for the new Copenhagen Arena, which will be situated in the Orestad-area a short metro ride from the city center of Denmark’s capital. The project is expected to be completed in the fall of 2015.

<p>A team of <a href="https://www.delood.com/search/node/3XN" target="_blank">3XN</a>, HKS Architects, Arup, ME Engineers and Planit has won the design competition for the new Copenhagen Arena, which will be situated in the Orestad-area a short metro ride from the city center of Denmark’s capital. ...
Written By
Konstantinos Deloudis
Photostory3XN Architects
Jun 14 2012

Chimney House by Marcio Kogan


Situated in the busting city of Sao Paolo, Brazil, the Chimney house is a two storey 400m2 symbol of architectural harmony and volumetry, designed by MK27 architects. The residence exerts a sense of balance and symmetry and gives the visitor the illusion of a Japanese rock garden.

<p>Situated in the busting city of Sao Paolo, Brazil, the Chimney house is a two storey 400m2 symbol of architectural harmony and volumetry, designed by <a href="http://www.marciokogan.com/" target="_blank">MK27 architects</a>. The residence exerts a sense of balance and symmetry and gives the visit...
Written By
Eleftheria Athanasopoulou
PhotostoryMarcio Kogan
Jun 14 2012

Kona Residence


Located in Hawaii, the among cooled lava flows, and designed by Belzberg Architects, Kona Residence is an ultra-modern, architectural masterpiece of exotic beauty and environmental sensitivity.

<p>Located in Hawaii, the among cooled lava flows, and designed by <a href="http://www.belzbergarchitects.com/" target="_blank">Belzberg Architects</a>, Kona Residence is an ultra-modern, architectural masterpiece of exotic beauty and environmental sensitivity. The outstanding feature of this e...
Written By
Eleftheria Athanasopoulou
Belzberg Architects
Jun 13 2012

Student Lounge// Bangkok University by Supermachine Studios


Supermachine Studios have put together their talent and inventiveness to remodel the 600m2 student lounge of Bangkok’s University so as to accommodate a variety of student activities, encourage creativity and progressively interacting teaching.

<p><a href="http://supermachine.wordpress.com/2012/06/04/big-sofa/#" target="_blank">Supermachine Studios</a><a href="http://supermachine.wordpress.com/2012/06/04/big-sofa/#" target="_blank">Supermachine Studios</a> have put together their talent and inventiveness to remodel the 600m2 student lounge...
Written By
Eleftheria Athanasopoulou
PhotostorySupermachine Studios
Jun 12 2012

CCTV Headquarters in Beijing, China by OMA

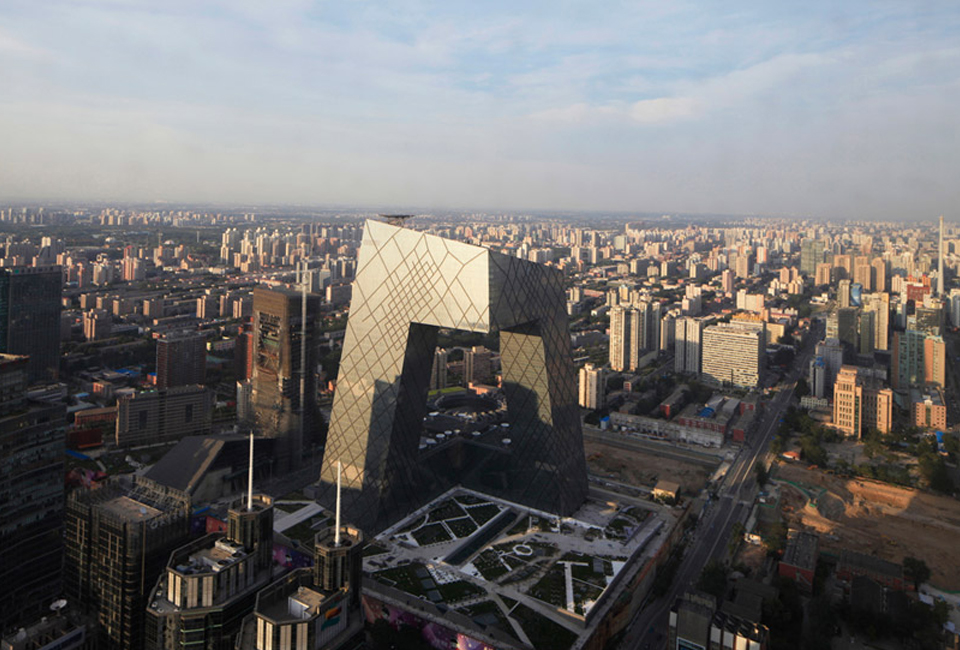
The impressive, seemingly gravity defying building, which is to house the CCTV Headquarters, was recently opened  in the Central Business District of Beijing.
It is the first major project by the Dutch firm, OMA, headed by Rem Koolhaas and Ole Scheere.

<p>The impressive, seemingly gravity defying building, which is to house the CCTV Headquarters, was recently opened  in the Central Business District of Beijing. It is the first major project by the Dutch firm, <a href="http://oma.eu/" target="_blank">OMA</a>, headed by Rem Koolhaas and Ole Sch...
Written By
Nikiforos Kehayiadakis
PhotostoryOMA
Jun 8 2012

Serpentine Gallery Pavilion 2012 by Herzog & Meuron & Ai Weiwei


The construction of the Serpentine Gallery Pavilion is an annual event, now in its 12th year. The coveted commission is traditionally awarded to eminent contemporary artists and architects. This year, the Swiss architects, Herzog + De Meuron and Chinese artist, Ai Weiwei have been chosen to collaborate on the 2012 project.

<p>The construction of the <a href="https://www.delood.com/architecture/serpentine-gallery-pavilion" target="_blank">Serpentine Gallery Pavilion</a> is an annual event, now in its 12th year. The coveted commission is traditionally awarded to eminent contemporary artists and architects. This year, the...
Written By
Tania Droggitou
Herzog & Meuron & Ai Weiwei
Armchair Collection By Deloudis
Shop now