BuyOnline

Our Archive

May 13 2016 —

Loft FOR |Adn Architectures


Belgian studio ADN Architectures added the two-storey structures on opposite sides of the space, loosely dividing a living room at one end from a central dining area and adjoining kitchen.

<p>Folded steel staircases lead to elevated rooms atop freestanding metal towers inside this old industrial building in Brussels that ADN Architectures has converted into an open-plan apartment.Belgian studio <a href="http://www.a-dn.be/" target="_blank">ADN Architectures</a> added the two-storey st...
Written By
Constantinos Moraitakis
PhotostoryAdn Architectures
May 12 2016 —

Casa No Tempo|Family farm/Portugal


Aires Mateus, together with the owners João and Andreia Rodrigues, transformed an old family farm into a modern retreat in the rural landscape of the Alentejo region, Portugal.

<p>The intervention aimed to reclaim the natural beauty of the rural territory and landscape, avoiding a conventional approach by liberating the land.This was achieved through the construction of three complementing structures.The first step was the restoration of the house, acknowledging andrespect...
Written By
Constantinos Moraitakis
PhotostoryAires Mateus and associates
May 10 2016 —

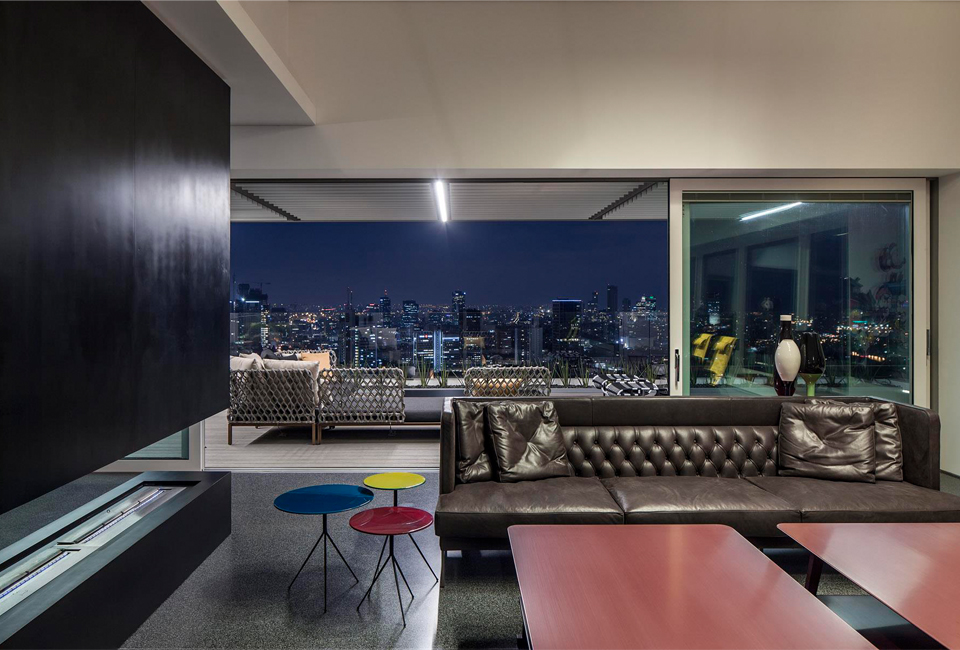
Art Collector’s Apartment by Pitsou Kedem

Located in the city of Tel Aviv, Israel, this elegant duplex penthouse apartment was designed by Pitsou Kedem Architects for a client who is an art collector. On entering the space, the first thing to capture your attention is the amazing panoramic view, a vast cityscape which merges into the blue Mediterranean on the horizon.

<p>Located in the city of Tel Aviv, Israel, this elegant duplex penthouse apartment was designed by <a href="https://delood.com/search/node/pitsou%20kedem" target="_blank">Pitsou Kedem Architec</a>ts for a client who is an art collector. On entering the space, the first thing to capture your attentio...
Written By
Konstantinos Deloudis
PhotostoryPitsou Kedem
May 10 2016 —


Farmhouse “Can Calau” by Montserrat Nogués

From a listed farmhouse in a ruinous estate, located in the Natural Park of the Volcanic Zone in the region of Garrotxa, it is rebuilt and extended the farmhouse Can Calau.It is rebuilt the main building with masonry stone walls taken out from the existent ruin, impregnated with the time footprints.

<p>From a listed farmhouse in a ruinous estate, located in the Natural Park of the Volcanic Zone in the region of Garrotxa, it is rebuilt and extended the farmhouse Can Calau.It is rebuilt the main building with masonry stone walls taken out from the existent ruin, impregnated with the time footprin...
Written By
Constantinos Moraitakis
PhotostoryMontserrat Nogués
May 9 2016 —


Piero Lissoni’s Summer House in Tuscany

When building a Tuscan retreat for himself and his family, Piero Lissoni decided that simplicity was key. Keeping faithful to the size and scale of the surrounding houses, he used a concrete that is mixed with the local earth, giving it a characteristic pinkish hue.

<p>When building a Tuscan retreat for himself and his family, <a href="http://www.lissoniassociati.com/" target="_blank">Piero Lissoni</a> decided that simplicity was key. Keeping faithful to the size and scale of the surrounding houses, he used a concrete that is mixed with the local earth, giving ...
Written By
Constantinos Moraitakis
PhotostoryPiero Lissoni
May 7 2016 —


A project for Audi in collaboration with Interni Magazine

Ingo Maurer has taken on the challenge to illuminate one of the most unusual high-rise buildings: Torre Velasca in Milan. As part of the Open Borders orga- nized by Interni magazine, Ingo Maurer will ‘paint’ the building with light: the lower part and the roof of the tower will be glowing red, like embers...

<p><!--[if gte mso 9]><xml> <o:OfficeDocumentSettings> <o:AllowPNG /> </o:OfficeDocumentSettings> </xml><![endif]--></p><p><!--[if gte mso 9]><xml> <w:WordDocument> <w:View>Normal</w:View> <w:Zoom>0</w:Zoom> <w:TrackMoves /> <w:TrackFormatting /> <w:PunctuationKerning /> ...
Written By
Constantinos Moraitakis
PhotostoryAudiIngo Maurer
May 6 2016 —

San Francisco Loft | LINEOFFICE Architecture


This converted warehouse space was remodelled by San Francisco based practice LINEOFFICE Architecture. The weightiness of the post and beam structure and the tactile grain of the Douglas Fir were at once seductive for both the client and the architect. With such an exquisitely crafted timber structure...

<p>This converted warehouse space was remodelled by San Francisco based practice <a href="http://lineofficearchitecture.com/" target="_blank">LINEOFFICE Architecture.</a> The weightiness of the post and beam structure and the tactile grain of the Douglas Fir were at once seductive for both the clien...
Written By
Constantinos Moraitakis
PhotostoryLINEOFFICE Architecture
Armchair Collection By Deloudis
Shop now