BuyOnline

Our Archive

May 27 2016 —

Lightscapes|Transsolar + Anja Thierfelder|Architecture Biennale 2016|Venice

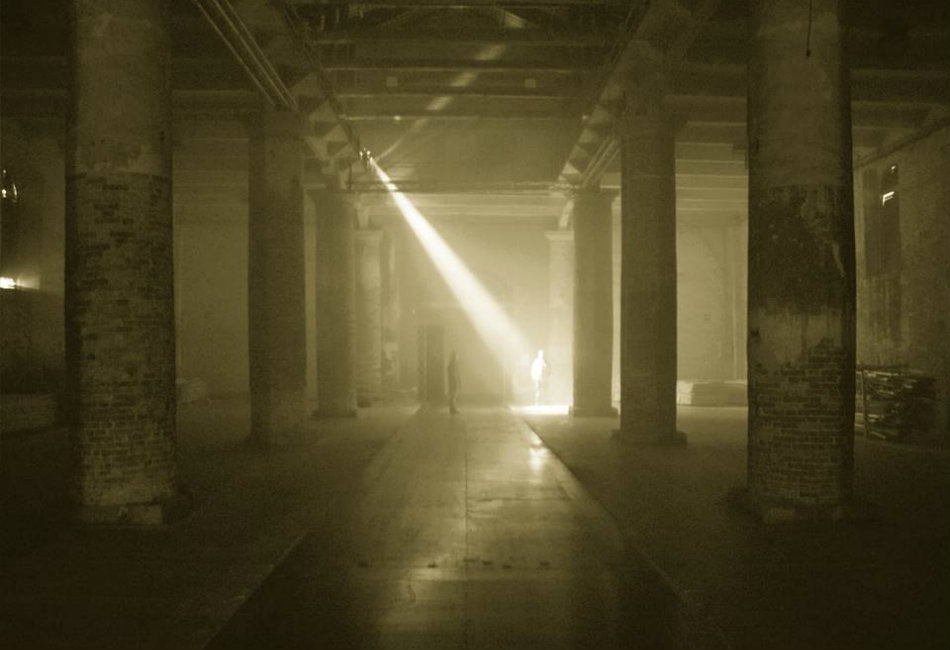
Transsolar's contribution to this year's Venice Architecture Biennale, "Lightscapes: Local Identity – Exploring a Forgotten Resource," creates visible rays of light in the Arsenale as a means of merging technology with local knowledge.

<p>Transsolar's contribution to this year's Venice Architecture Biennale, "Lightscapes: Local Identity – Exploring a Forgotten Resource," creates visible rays of light in the Arsenale as a means of merging technology with local knowledge.<br /><br />"Lightscapes," a collaboration between Transsola...
Written By
Constantinos Moraitakis
PhotostoryTranssolar + Anja Thierfelder
May 27 2016 —

Fondazione Querini Stampalia|Italy – Venezia


In 1963 the precious work led by Carlo Scarpa took place, considered the perfect example of the “most cultured and aristocratic twentieth-century Italian architecture” yet it only involved the original entrance and one of the inner courtyards of the palace: a jewel of architecture and poetry, embedded in a prestigious - dramatically decayed - complex.

<p>In 1963 the precious work led by Carlo Scarpa took place, considered the perfect example of the “most cultured and aristocratic twentieth-century Italian architecture” yet it only involved the original entrance and one of the inner courtyards of the palace: a jewel of architecture and poetry,...
Written By
Constantinos Moraitakis
PhotostoryCarlo Scarpa
May 26 2016 —


Loft Apartment West Melbourne by AAArchitects

Buckle up cowboys – it’s is going to be one helluva visual ride! This Deliciously Curvalicious West Melbourne loft apartment by Adrian Amore is a knockout. That staircase, the articulation of light, the sinuous forms and fluid spaces – everything about this project literally brought me to my knees.

<p>Buckle up cowboys – it’s is going to be one helluva visual ride! This Deliciously Curvalicious West Melbourne loft apartment by Adrian Amore is a knockout. That staircase, the articulation of light, the sinuous forms and fluid spaces – everything about this project literally brought me to m...
Written By
Constantinos Moraitakis
PhotostoryAAArchitects
May 26 2016 —


Elegant Contemporary Home | Juma Architects

JUMA Architects is a Gent based architecture firm founded by Mathieu Luyens & Julie van De Keere in 2009 with a focus on creating well-crafted and custom made structures.

<p><a href="http://www.jumaarchitects.com/en" target="_blank">JUMA Architects</a> is a Gent based architecture firm founded by Mathieu Luyens & Julie van De Keere in 2009 with a focus on creating well-crafted and custom made structures. Our aesthetics are modern and minimal with careful usage of...
Written By
Constantinos Moraitakis
PhotostoryJuma Architects
May 25 2016 —

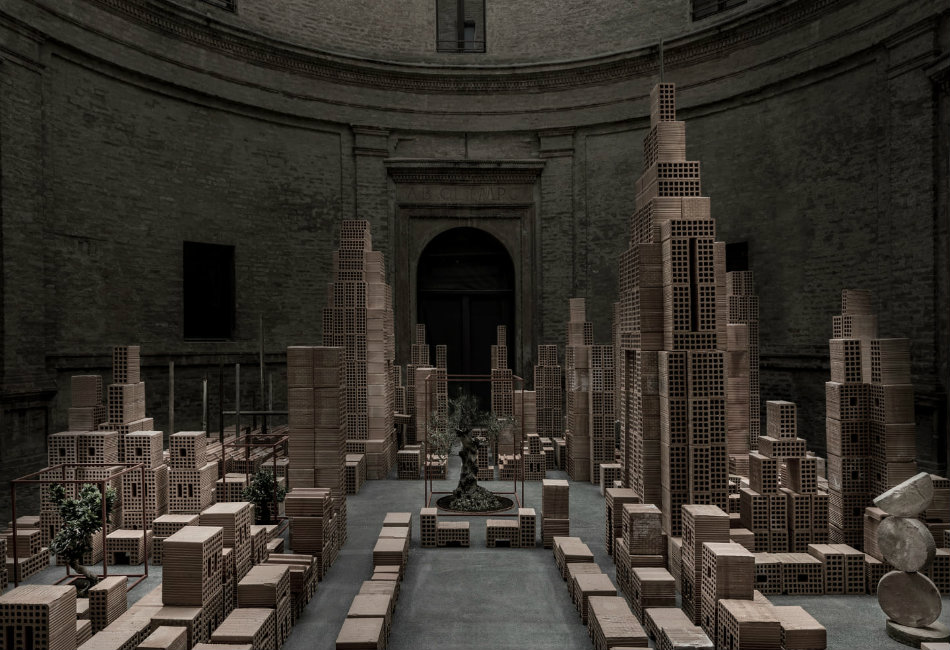
LE CITTA’ MINIME | Matteo Mezzadri

"Minimal cities" is a multidisciplinary photographic project consisting in a mise-en-scène - sculpture and installation – created by the artist in his studio by means of a variation of viewpoints from both the camera lens and the sources of illumination to establish different nuances of heat and continuous alterations of the mind-set in the work.

<p>Within the rigid binary structure of our perception, <a href="http://www.matteomezzadri.com/" target="_blank">Matteo Mezzadri</a> insinuates a hybrid element, an "impertinence" that unhinges a perfectly defined identity opening a space for its recombination. "Minimal cities" is a multidisciplinar...
Written By
Constantinos Moraitakis
PhotostoryMatteo Mezzadri
May 24 2016 —


House Krakow, Poland Designed by the Ukrainian Firm Yodezeen


Family Estate Krakow is a private residence designed by Yodezeen. It is located in Krakow, Poland.

<p>Family Estate Krakow is a private residence designed by <a href="http://www.yodezeen.com/" target="_blank">Yodezeen</a>. It is located in Krakow, Poland.<br /><br />“This 169 sq m (1,819 sq ft) flat is located in an old fort built for defense in 18 century, that will be rebuilt from scratch and...
Written By
Konstantinos Deloudis
PhotostoryYodezeen
May 24 2016 —

Apartment in Paris by Uda Architects


The project, designed by Andrea Marcante and Adelaide Testa, involves the restructuring of a 180 m² apartment in Paris for Isis Colombe Combréas, the managing director and editor-in-chief of the magazines MilK and MilK decoration, her husband the photographer Karel Balas, and two children Hiroko and Aliocha.

<p>The project, designed by Andrea Marcante and Adelaide Testa, involves the restructuring of a 180 m² apartment in Paris for Isis Colombe Combréas, the managing director and editor-in-chief of the magazines MilK and MilK decoration, her husband the photographer Karel Balas, and two children Hirok...
Written By
Constantinos Moraitakis
PhotostoryUdA
Armchair Collection By Deloudis
Shop now