BuyOnline

Interiors

Oct 17 2013

Tango Bar Santorini by Interior Design Laboratorium


Do you think it's possible to fall in love with something lifeless? Well, imagine this. Smoldering hills, volcanic beaches and kiss-inspiring sunsets, as the whole sky turns pink, while the sun slowly sinks into the ocean’s rim… So, when it comes to Santorini, the answer is yes, I think it just might be possible!

<p>Do you think it's possible to fall in love with something lifeless? Well, imagine this. Smoldering hills, volcanic beaches and kiss-inspiring sunsets, as the whole sky turns pink, while the sun slowly sinks into the ocean’s rim… So, when it comes to Santorini, the answer is yes, I think it ju...
Written By
Eleftheria Athanasopoulou
PhotostoryInterior Design Laboratorium
Oct 17 2013

Winter Apartment by Studiopepe

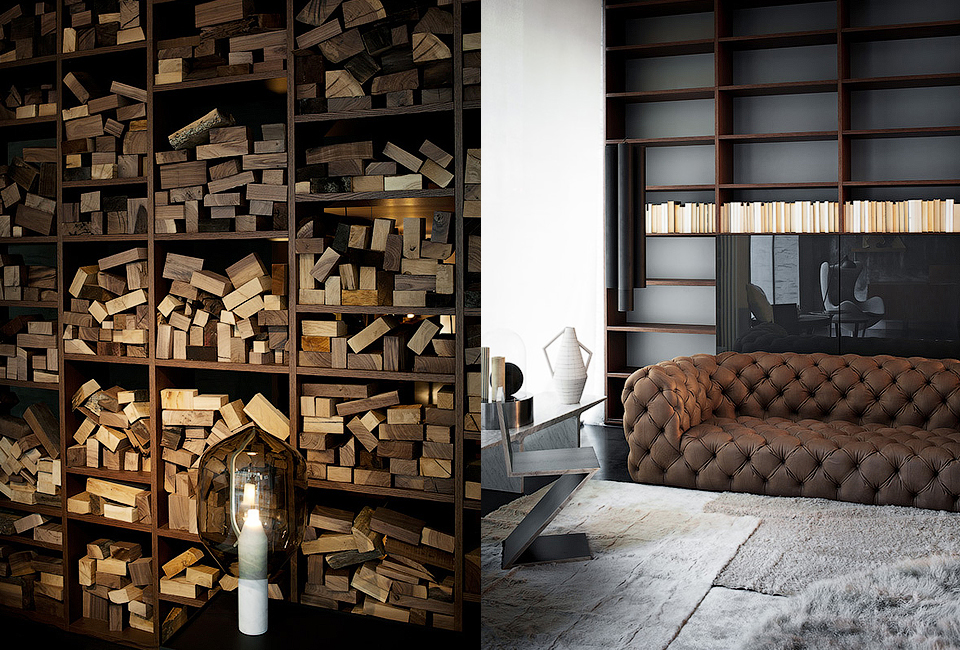
Designed by the Milan based practice of Studiopepe, this winter Apartment is a space which embodies all the comforts and symbolic elements of the coldest season of the year. A warm, contemporary living environment which covers all the bases in terms of comfort and relaxation, without foregoing one iota of innovative design dynamics.

<p>Designed by the Milan based practice of <a href="http://www.studiopepe.info/" target="_blank">Studiopepe</a>, this winter apartment is a space which embodies all the comforts and symbolic elements of the coldest season of the year. Created in <a href="http://www.spotti.com/" target="_blank">...
Written By
Eleftheria Athanasopoulou
PhotostoryStudio Pepe
Oct 16 2013

Tint by Ganna Studio


The creative minds behind the vibrant atmosphere of this compact apartment in Taiwan, are no others but the practice of Ganna Studio. Their intention was a minimal design aesthetic maintained throughout the open plan, clearly defined spaces.

<p>The creative minds behind the vibrant atmosphere of this compact apartment in Taiwan, are no others but the practice of<a href="https://www.delood.com/search/node/ganna" target="_blank"> Ganna Studio</a>. Their intention was a minimal design aesthetic maintained throughout the open plan, clearly d...
Written By
Eleftheria Athanasopoulou
PhotostoryGanna Studio
Oct 14 2013

Jacko’s Street Restaurant by Studio OPA

The traditional market of Machane Yehuda in Jerusalem adopts another persona after dark as it transforms into a lively entertainment destination. The market, also known as The Shuk, is the location of Jacko’s Street restaurant, designed by the practice of Studio OPA.

<p>The traditional market of Machane Yehuda in Jerusalem adopts another persona after dark as it transforms into a lively entertainment destination. The market, also known as The Shuk, is the location of Jacko’s Street restaurant, designed by the practice of <a href="http://www.opastd.com/#!j...
Written By
Eleftheria Athanasopoulou
Studio OPA
Oct 14 2013

ME Hotel by Foster & Partners


In a corner building of the historic Aldwych crescent, an area which represents a symbolic borderline between the West End and the City of London, the ME Hotel, a project undertaken by the practice of Foster + Partners, has opened its doors.

<p>In a corner building of the historic Aldwych crescent, an area which represents a symbolic borderline between the West End and the City of London, the ME Hotel, a project undertaken by the practice of <a href="http://www.fosterandpartners.com/projects/me-hotel/" target="_blank">Foster + Partners<...
Written By
Tania Droggitou
PhotostoryFoster & Partners
Oct 7 2013

Constant Motion Loft by Alex Bykov


The refurbishment of a small square-shaped loft in the old town of Kiev was the first interior design project for Ukrainian architect, Alex Bykov. This unique yet extremely space-efficient interior was to be the home for a newly-married couple, for whom he created the concept of ‘Constant Motion’.

<p>The refurbishment of a small square-shaped loft in the old town of Kiev was the first interior design project for Ukrainian architect, <a href="http://www.alexbykov.net/">Alex Bykov</a>. This unique yet extremely space-efficient interior was to be the home for a newly-married couple, for who...
Written By
Eleftheria Athanasopoulou
PhotostoryAlex Bykov
Oct 7 2013

Szwalnia by Karina Wiciak


Szwalnia, Polish for ‘sewing room’, is an interior design concept for a bar/restaurant, by Karina Wiciak of Wamhouse. The installation is the 8th in a 12 part collection of imaginative concept designs entitled ‘XII’ which Ms Wiciak intends to complete within a 12 month period.

<p>Szwalnia, Polish for ‘sewing room’, is an interior design concept for a bar/restaurant, by <a href="https://www.delood.com/search/node/Karina%20Wiciak" target="_blank">Karina Wiciak</a> of <a href="http://www.wamhouse.pl/en/" target="_blank">Wamhouse</a>. The installation is the 8th in a ...
Written By
Eleftheria Athanasopoulou
PhotostoryKarina Wiciak
Armchair Collection By Deloudis
Shop now