BuyOnline

Interiors

Jun 18 2013

My Boon by Jaklitsch-Gardner Architects


Located in Cheongdam-Dong, the trendy Gangnam-Gu region of Seoul, is the exclusive retail concept store, My Boon. Inspired by a statement of the client, ‘My Style, My Body, My Soul’, the store is a one stop destination in which to satisfy the most discriminating customer. 

<p>Located in Cheongdam-Dong, the trendy Gangnam-Gu region of Seoul, is the exclusive retail concept store, My Boon. Inspired by a statement of the client, ‘My Style, My Body, My Soul’, the store is a one stop destination in which to satisfy the most discriminating customer. The interior was des...
Written By
Eleftheria Athanasopoulou
PhotostoryJaklitsch-Gardner Architects
Jun 17 2013

Coppin Penthouse by JAM Architects


This spectacular interior design project for a penthouse in Victoria, Australia, was undertaken by the Melbourne based practice of JAM Architects. The apartment, which enjoys a panoramic cityscape view, represents the epitome of sophisticated urban elegance. 

<p>This spectacular interior design project for a penthouse in Victoria, Australia, was undertaken by the Melbourne based practice of <a href="http://www.jamarchitects.com.au/" target="_blank">JAM Architects</a>. The apartment, which enjoys a panoramic cityscape view, represents the epitome of ...
Written By
Eleftheria Athanasopoulou
PhotostoryJAM Architects
Jun 14 2013


The Wall House by Farm

A design project of the Singapore based architectural practice of Farm, The Wall House is in fact two separate homes for a two generation family. Standing on a generous site within the urban fabric, the two main volumes are linked through a central courtyard and connecting oval skylights to ensure that natural daylight floods the lower level...

<p>A design project of the Singapore based architectural practice of<a href="http://www.farm.sg/" target="_blank"> Farm</a>, The Wall House is in fact two separate homes for a two generation family. Standing on a generous site within the urban fabric, the two main volumes are linked through a centra...
Written By
Tania Droggitou
PhotostoryFarm
Jun 13 2013


Concrete 0023 by Studio Eight Twentythree

An exploratory concept on the extensive use of concrete within design directed the practice of Studio Eight Twentythree to employ this as the primary material in a project for a permanent exhibition space and gallery, in which to house and launch the latest collection of fabrics for a Mumbai based firm of designers and manufacturers.

<p>An exploratory concept on the extensive use of concrete within design directed the practice of <a href="http://www.eighttwentythreedesign.com/" target="_blank">Studio Eight Twentythree</a> to employ this as the primary material in a project for a permanent exhibition space and gallery, ...
Written By
Eleftheria Athanasopoulou
PhotostoryStudio Eight Twentythree
Jun 13 2013


The Desert Villa by Studio Aiko

This 3D digital visualization of the contrasting elements of a sleek contemporary villa in a bleak desert location was realized by the Israel based Studio Aiko. The virtual residence, which appears as a mirage within the arid landscape, is a form of architectural imaging attempted by the studio for the very first time.

<p>This 3D digital visualization of the contrasting elements of a sleek contemporary villa in a bleak desert location was realized by the Israel based <a href="http://www.studio-aiko.com/" target="_blank">Studio Aiko</a>. The virtual residence, which appears as a mirage within the arid landscap...
Written By
Eleftheria Athanasopoulou
PhotostoryStudio Aiko
Jun 13 2013

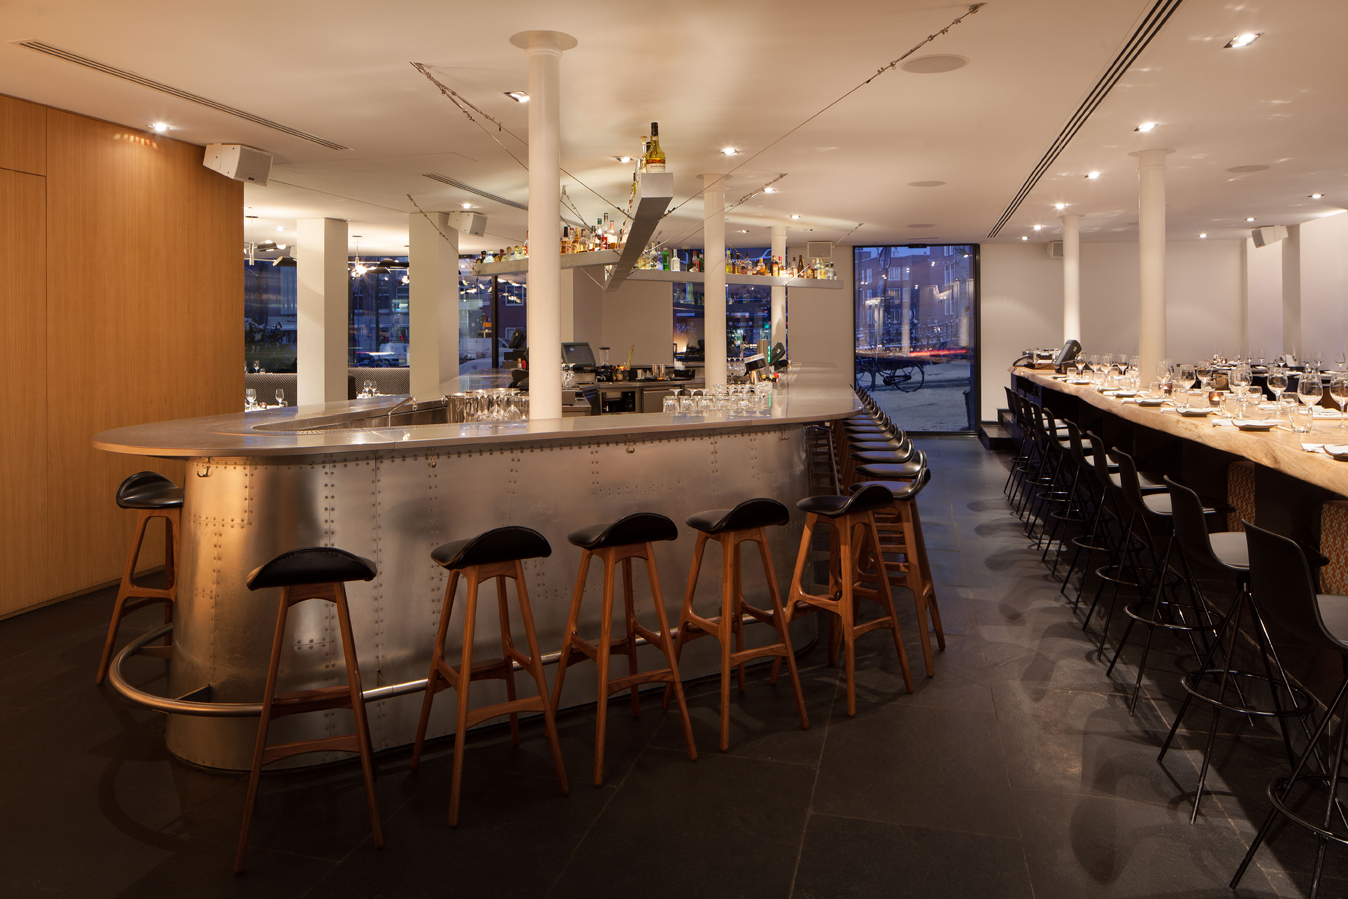
Izakaya Japanese Restaurant by B.K. Architects

Inspired by the Japanese aesthetic of Wabi-Sabi, the element of imperfection within transient beauty, the practice of B.K. Architects created this elegant interior of the Izakaya Japanese restaurant in Amsterdam. The building, which also houses the Sir Albert hotel...

<p>Inspired by the Japanese aesthetic of Wabi-Sabi, the element of imperfection within transient beauty, the practice of <a href="https://www.delood.com/bk-architects" target="_blank">B.K. Architects</a> created this elegant interior of the <a href="http://www.izakaya-amsterdam.com/home.html" target=...
Written By
Eleftheria Athanasopoulou
PhotostoryB.K. Architects
Jun 5 2013

Hally’s by Alexander Waterworth Interiors


A recent interior design project undertaken by the London based practice of Alexander Waterworth Interiors is Hally’s, a charming deli/restaurant located on the New King’s Road in Parson’s Green, a chic residential area of London, just north of the Thames.

<p>A recent interior design project undertaken by the London based practice of <a href="https://www.delood.com/search/node/alexander%20waterworth" target="_blank">Alexander Waterworth Interiors</a> is Hally’s, a charming deli/restaurant located on the New King’s Road in Parson’s Green, a chic r...
Written By
Eleftheria Athanasopoulou
PhotostoryAlexander Waterworth Interiors
Armchair Collection By Deloudis
Shop now