BuyOnline

Interiors

Aug 28 2013


The Musket Room by Alexander Waterworth Interiors

The London based practice of Alexander Waterworth Interiors recently completed The Musket Room, a restaurant located in the popular Nolita neighbourhood of Manhattan. When creating a concept for an interior, Alexander Evangelou and James Waterworth, the innovative duo who make up the practice, enter into close collaboration with the client.

<p>The London based practice of <a href="https://www.delood.com/search/node/alexander%20waterworth%20interiors" target="_blank">Alexander Waterworth Interiors</a> recently completed The Musket Room, a restaurant located in the popular Nolita neighbourhood of Manhattan. When creating a concept for an ...
Written By
Eleftheria Athanasopoulou
PhotostoryAlexander Waterworth Interiors
Aug 27 2013

Surfer’s Home by Giorgos Skiadopoulos

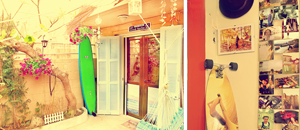
A design project with a difference is Surfer’s Home, a project close to the heart of Rhodes based architect and avid surfer who created a personal space which pays homage both to his craft and his hobby. There are no secrets in this tiny 28 m2 residence, on the contrary, the experiences and trips to distant oceans are all referenced within the design concept of this wonderful home.

<p>A design project with a difference is Surfer’s Home, a project close to the heart of Rhodes based architect and avid surfer who created a personal space which pays homage both to his craft and his hobby. There are no secrets in this tiny 28 m2 residence, on the contrary, the experiences and tri...
Written By
Eleftheria Athanasopoulou
Giorgos Skiadopoulos
Aug 22 2013

Tribeca Loft by Fearon Hay Architects


This stunning New York loft conversion was an award winning project of the New Zealand based practice of Fearon Hay Architects. Located in the Lower Manhattan area of Tribeca, the huge 550 sq.m. space formerly housed a textile warehouse.

<p>This stunning New York loft conversion was an award winning project of the New Zealand based practice of <a href="https://www.delood.com/search/node/fearon%20hay%20architects" target="_blank">Fearon Hay Architects</a>. Located in the Lower Manhattan area of Tribeca, the huge 550 sq.m. space former...
Written By
Eleftheria Athanasopoulou
PhotostoryFearon Hay Architects
Aug 9 2013

TriBeCa Penthouse by Steven Harris Architects


Steven Harris Architects LLP was asked to renovate a huge penthouse of a converted 1930s office building in TriBeCa, New York, for a family with three teenagers. Pure freedom of budget constraints along with the 2 levels of 743 square meter residence left a lot of space for creativity...

<p><a href="http://www.stevenharrisarchitects.com/projects/TriBeCa-Penthouse" target="_blank">Steven Harris Architects LLP</a> was asked to renovate a huge penthouse of a converted 1930s office building in TriBeCa, New York, for a family with three teenagers. Pure freedom of budget constraints along...
Written By
Magda Tsolaki
PhotostorySteven Harris Architects
Aug 6 2013

Buddha Bar Hotel in Paris


After the opening of the first Buddha Bar restaurant and party venue in Paris in 1996, its fame spread as similar establishments appeared in cities worldwide. Following closely behind, the Buddha Bar Hotels opened up in Prague and Budapest.

<p>After the opening of the first <a href="http://www.buddhabar.com/intro.php" target="_blank">Buddha Bar</a> restaurant and party venue in Paris in 1996, its fame spread as similar establishments appeared in cities worldwide. Following closely behind, the <a href="http://www.buddhabar.com/intro.php...
Written By
Tania Droggitou
PhotostoryBuddha Bar
Aug 5 2013

The Andy Warhol Temporary Exhibition Space by LIKE architects

The atrium of the Colombo Shopping Mall in Lisbon was transformed into a temporary exhibition space by the Portuguese practice of LIKE architects earlier this year. The 75 sqm. space was created from 1500 metal paint cans to house ‘Andy Warhol Icons/Psaier Artworks and The Factory’...

<p>The atrium of the Colombo Shopping Mall in Lisbon was transformed into a temporary exhibition space by the Portuguese practice of <a href="http://likearchitects.com/" target="_blank">LIKE architects</a> earlier this year. The 75 sqm. space was created from 1500 metal paint cans to house ‘Andy W...
Written By
Tania Droggitou
LIKE architects
Jul 26 2013

2Day Languages by +Quespacio Architects


+Quespacio(Masquespacio), a design firm based in Valencia, Spain and its boss Ana Milena Hernández Palacios have completed the graphic design and interior design for the newly opened “2Day Languages School” housed in a 183m2 heritage building in central Valencia.

<p><a href="https://www.delood.com/search/node/lexington%20avenue" target="_blank">+Quespacio(Masquespacio)</a> , a design firm based in Valencia, Spain and its boss Ana Milena Hernández Palacios have completed the graphic design and interior design for the newly opened “<a href="http://www.2dayla...
Written By
Magda Tsolaki
Photostory+Quespacio Architects
Armchair Collection By Deloudis
Shop now