BuyOnline

Architecture

Jul 11 2012


Residence in Ekali, Athens by ISV Architects

The house is in a quiet road on a significant slope, in a preferential area of Ekali. The composite structure of the residence is archetypical. It is an L shaped building, encompassing a courtyard, and in this way, the house is well oriented.

<p>The house is built on a slope in a quiet area in the upmarket area of Ekali. The two storey residence faces a courtyard on two sides embracing the living spaces, which are on the ground floor, while the bedrooms and common room are on the first floor. <br /><br />The geometric layout of the struc...
Written By
Konstantinos Deloudis
PhotostoryI.S.V Architects
Jul 11 2012


Tea House by Archi Union Architects

Constructed in the backyard of Archi-Union Architects’office in Shangai, China, a house of great architectural interest and complexity emerges from its natural surroundings. The two storey Tea House, which serves as a library, study, lounge and tea area, brings a new meaning to expressive architectural shapes and forms.

<p>Constructed in the backyard of <a href="http://www.archi-union.com/" target="_blank">Archi-Union Architects</a> office in Shangai, China, a house of great architectural interest and complexity emerges from its natural surroundings. The two storey Tea House, which serves as a library, study, loung...
Written By
Eleftheria Athanasopoulou
PhotostoryArchi Union Architects
Jul 11 2012

Playhouse by Aboday Architects

Situated in Tangergang of Indonesia, Aboday Architects orchestrated their talent into creating a two storey sculptural concrete residence, where architecture is synonym with fun and play. Built for a family of three, the house’s design was based on their enthusiastic and energetic 5 year old son.

<p>Situated in Tangergang of Indonesia, <a href="http://www.aboday.com/" target="_blank">Aboday Architects</a> orchestrated their talent into creating a two storey sculptural concrete residence, where architecture is synonym with fun and play. Built for a family of three, the house’s design was ba...
Written By
Eleftheria Athanasopoulou
Aboday Architects
Jul 10 2012

Endemico Resguardo Silvestre by Gracia Studio


Scattered on a hillside above the Valle de Guadalupe in Mexico, an area well known for its wineries, are 20 independent cabins, or Eco-lofts as they are known,  which make up the accommodation of the Hotel Endemico Resguardo Silvestre, designed by Gracia Studio.

<p>Scattered on a hillside above the Valle de Guadalupe in Mexico, an area well known for its wineries, are 20 independent cabins, or Eco-lofts as they are known,  which make up the accommodation of the Hotel Endemico Resguardo Silvestre, designed by <a href="http://www.graciastudio.com/" targe...
Written By
Tania Droggitou
PhotostoryGracia Studio
Jul 9 2012

Linea Piu in Mykonos, Greece by Kois Associated Architects

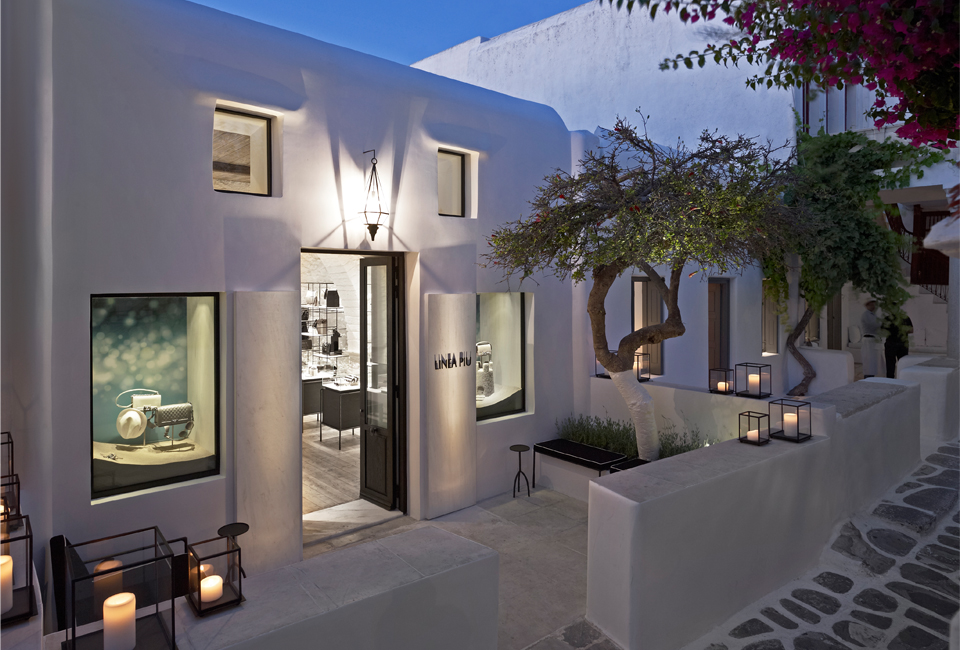
Athens based architect Kois Stelios and associates have recently completed the new Linea Piu Boutique on the island of Mykonos. In line with the architectural mode in the town of Chora, the exterior of the building was retained in its picturesque whitewashed cube design, as a continuation of its neighboring buildings.

<p>Athens based architect <a href="http://www.koisarchitecture.com/" target="_blank">Kois Stelios and associates</a> have recently completed the new Linea Piu Boutique on the island of Mykonos.<br /><br />In line with the architectural mode in the town of Chora, the exterior of the building was reta...
Written By
Konstantinos Deloudis
PhotostoryKois Associated Architects
Jul 9 2012

Maribyrnong House by Grant Maggs Architects


Designed in close collaboration between the architects and the clients, this impressive residence fulfills the specification for a generously sized home for a family of four who do a great deal of entertaining.

<p>Designed in close collaboration between the architects and the clients, this impressive residence fulfills the specification for a generously sized home for a family of four who do a great deal of entertaining.<br /><br />The well positioned site in Melbourne, Australia, played a vital role in th...
Written By
Tania Droggitou
PhotostoryGrant Maggs Architects
Jul 8 2012

Kamppi Chapel of Silence


This small wooden chapel introduces a place for silence and peace in the lively commercial centre of Helsinki. The chapel space is located in a sculptural wooden volume. The interior is warm and enclosed from the surrounding urban life.

<p>This small wooden chapel introduces a place for silence and peace in the lively commercial centre of Helsinki. The chapel space is located in a sculptural wooden volume. The interior is warm and enclosed from the surrounding urban life. Indirect top light enlightens the wooden chapel interior. Th...
Written By
Alexandros Franzolini
PhotostoryK2S Architects LTD
Armchair Collection By Deloudis
Shop now