BuyOnline

Architecture

Jul 31 2012


Mansion on the Cliffs of Costa Brava

This spectacular seaside mansion, a holiday home from home offers a multitude of facilities and comforts for the average millionaire. The contemporary design offers panoramic views throughout, thanks to the floor to ceiling glazing. An elevator from the basement parking area  runs to the upper levels of this amazing property.

<p>This spectacular seaside mansion, a holiday home from home offers a multitude of facilities and comforts for the average millionaire. The contemporary design offers panoramic views throughout, thanks to the floor to ceiling glazing. An elevator from the basement parking area  runs to the upp...
Written By
Konstantinos Deloudis
Modern Mansion on the Cliffs
Jul 30 2012


Hilton Pattaya, Thailand by Department of Architecture

Department of Architecture is behind the innovative and dynamic design of the common areas and linkage spaces of the 1650m2 luxury Hilton Hotel, located in Pattaya, Thailand....

<p><a href="http://www.departmentofarchitecture.co.th/#" target="_blank">Department of Architecture</a> is behind the innovative and dynamic design of the common areas and linkage spaces of the 1650m2 luxury Hilton Hotel, located in Pattaya, Thailand. These areas include the 1st Floor Lobby, the Mai...
Written By
Eleftheria Athanasopoulou
PhotostoryDepartment of Architecture
Jul 26 2012

Andros Vacation House ‘triple-hybrid’ by Klab Architecture

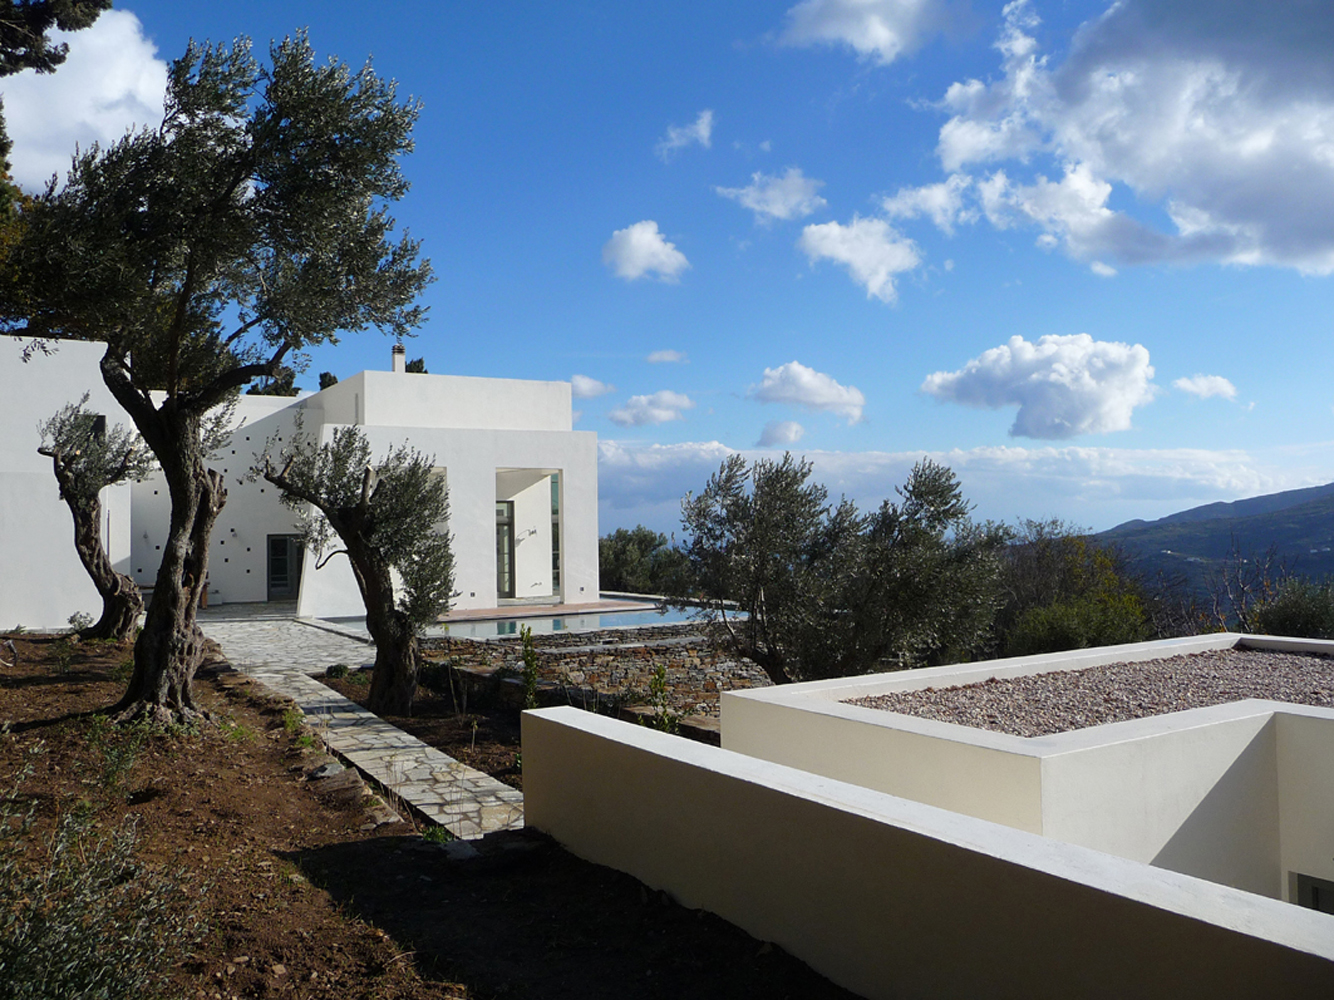
Designed by Konstantinos Labrinopoulos of Klab Architecture, the house in located on a south facing terraced slope on the outskirts of a village on the island of Andros. The proximity to the village and the local building restrictions...

<p>Designed by Konstantinos Labrinopoulos of <a href="https://www.delood.com/interiors/cocoon-suites-klab-architects" target="_blank">Klab Architecture</a>, the house in located on a south facing terraced slope on the outskirts of a village on the island of Andros. The proximity to the village and th...
Written By
Tania Droggitou
PhotostoryKlab Architecture
Jul 24 2012

VILLA PI in Arsuf, Israel by Baranowitz Kronenberg Architecture


Designed by Baranowitz Kronenberg Architecture, Villa PI is located in Arsuf, Israel. The inspiration for the home was a sea view and the local climate. The architects created a structure which consists of glazing on three sides with the only solid element being a concrete wall in which they have situated the entrance.

<p>Designed by<a href="https://www.delood.com/interiors/zozobra-asian-noodle-bar-bk-architects" target="_blank"> Baranowitz Kronenberg Architecture</a>, Villa PI is located in Arsuf, Israel. The inspiration for the home was a sea view and the local climate. The architects created a structure which co...
Written By
Konstantinos Deloudis
PhotostoryB.K. Architects
Jul 24 2012

The Crooked House in Sopot, Poland

Krzywy Domek is Polish for Crooked House, and this is an apt name for a bizarre building in the seaside resort of Sopot, Poland. Designed by Szotynscy & Zaleski and completed in 2004, it functions as a shopping centre and eatery and has become a popular tourist attraction.

<p>Krzywy Domek is Polish for Crooked House, and this is an apt name for a bizarre building in the seaside resort of Sopot, Poland. Designed by <a href="http://www.szotynscy.pl/" target="_blank">Szotynscy</a> & Zaleski and completed in 2004, it functions as a shopping centre and eatery and has b...
Written By
Tania Droggitou
Szotynscy
Jul 23 2012

Residence in Kato Kifissia, Athens by Tense Architecture Network


Tense Architects Network was established in 2004 by Tilemachos Andrianopoulos and Kostas Mavros. The firm has received several awards for their architectural projects, one of which was for the residence in Kato Kifissia.

<p><a href="http://www.tensearchitecture.net/preview/" target="_blank">Tense Architecture Network</a> was established in 2004 by Tilemachos Andrianopoulos and Kostas Mavros. The firm has received several awards for their architectural projects, one of which was for the residence in Kato Kifissia.<br...
Written By
Tania Droggitou
PhotostoryTense Architects
Jul 12 2012

Island Retreat by Fearon Hay Architects


Designed by Fearon Hay Architects, the Island Retreat is blending perfectly into the natural hues of the surrounding landscape of Waiheke Island, New Zealand. Leaving its guests mesmerized by the breathtaking natural surroundings, the retreat provides an intimate, relaxing setting to take in the beauty of tranquility and relaxation.

<p>Designed by <a href="http://fearonhay.com/residential/island-retreat" target="_blank">Fearon Hay Architects</a>, the Island Retreat is blending perfectly into the natural hues of the surrounding landscape of Waiheke Island, New Zealand. Leaving its guests mesmerized by the breathtaking natural su...
Written By
Eleftheria Athanasopoulou
PhotostoryFearon Hay Architects
Armchair Collection By Deloudis
Shop now