BuyOnline

Architecture

Dec 26 2012

Breeze by ARTechnic Architects


The Breeze project undertaken by Japanese architects, ARTechnic is located in a prestigious downtown area of Tokyo. As two sides of the plot face a road with traffic and pedestrians, the architects chose to shelter their terraced construction behind a series of huge curved walls. 

<p>The Breeze project undertaken by Japanese architects, <a href="http://www.artechnic.jp/" target="_blank">ARTechnic</a> is located in a prestigious downtown area of Tokyo. As two sides of the plot face a road with traffic and pedestrians, the architects chose to shelter their terraced construction...
Written By
Eleftheria Athanasopoulou
PhotostoryARTechnic Architects
Dec 24 2012

New National Stadium, Tokyo, Japan

The British architect Zaha Hadid has pulled off yet another major coup in the competitive world of architecture. After being shortlisted with another ten prestigious international practices, she was chosen to design the long awaited National Stadium of Tokyo, Japan.

<p>The British architect <a href="http://www.zaha-hadid.com/" target="_blank">Zaha Hadid</a> has pulled off yet another major coup in the competitive world of architecture. After being shortlisted with another ten prestigious international practices, she was chosen to design the long awaited Nationa...
Written By
Tania Droggitou
Zaha Hadid
Dec 19 2012

Black on White by Parasite Studio


The Romanian architectural firm of Parasite Studio is responsible for this contemporary 230 sq.m. family home located in Timisoara, Romania. Black on White is simplicity itself, the theme of a dark box on the upper level which houses the private quarters of the family and the living areas on the ground floor.

<p>The Romanian architectural firm of <a href="http://www.parasitestudio.com/" target="_blank">Parasite Studio</a> is responsible for this contemporary 230 sq.m. family home located in Timisoara, Romania. Black on White is simplicity itself, the theme of a dark box on the upper level which houses th...
Written By
Eleftheria Athanasopoulou
PhotostoryParasite Studio
Dec 12 2012

House 0614 by Simpraxis Architects


On undertaking the commission of designing a house for a family of four in an underdeveloped suburb in Nicosia, Cyprus, Simpraxis Architects had to take into consideration the relatively isolated location of the site and the subsequent exposure to the elements which any structure would have to withstand during the hot Cypriot summer.

<p>On undertaking the commission of designing a house for a family of four in an underdeveloped suburb in Nicosia, Cyprus, <a href="http://www.simpraxis.com/" target="_blank">Simpraxis Architects</a> had to take into consideration the relatively isolated location of the site and the subsequent expos...
Written By
Eleftheria Athanasopoulou
PhotostorySimpraxis Architects
Dec 12 2012

Danial by Reza Sayadian & Sara Kalantary

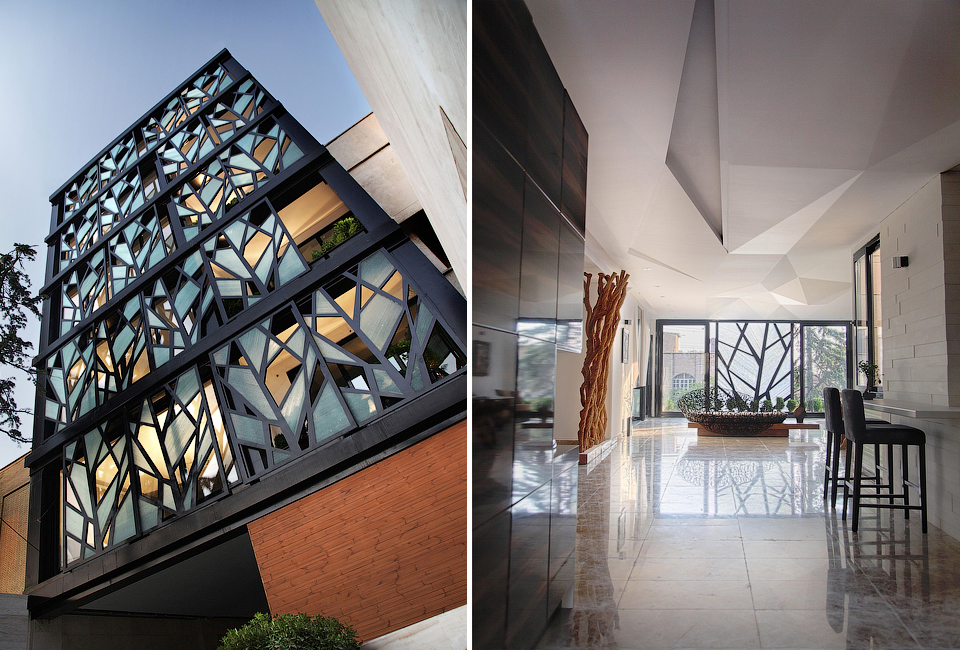
Urban growth in Teheran has led to a change in the identity of certain areas of the city, including the North East region where Danial apartment designed by Reza Sayadian & Sara Kalantary is located. In the past it was a place with parks and trees where the city dwellers had their summer homes...

<p>Urban growth in Teheran has led to a change in the identity of certain areas of the city, including the North East region where Danial apartment designed by Reza Sayadian & Sara Kalantary is located. In the past it was a place with parks and trees where the city dwellers had their summer home...
Written By
Eleftheria Athanasopoulou
PhotostoryReza SayadianSara Kalantary
Dec 10 2012

Casa La Atalaya by Alberto Kalach

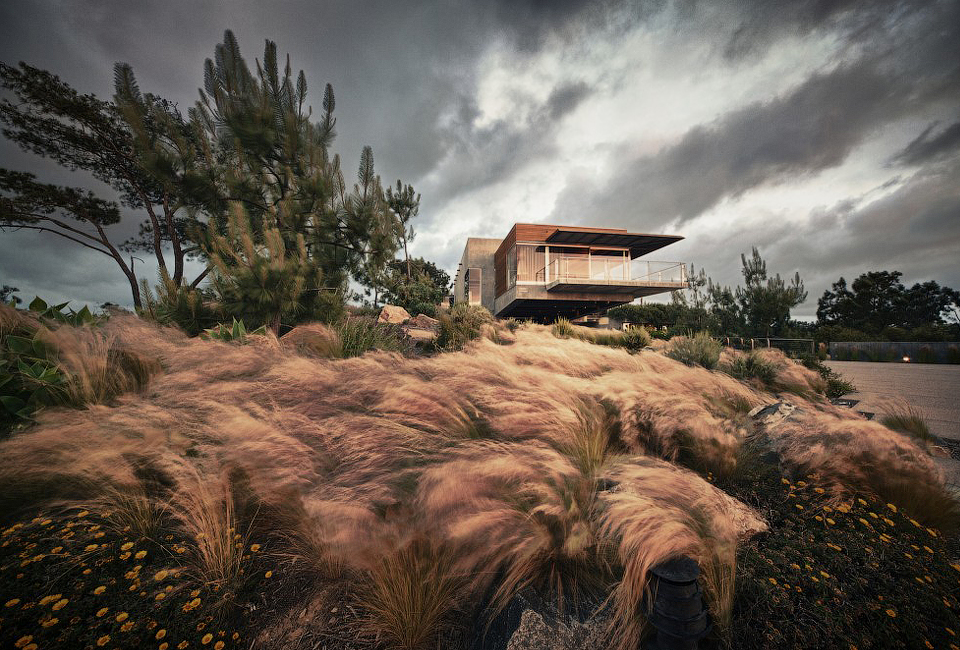
Casa La Atalaya is a dramatic structure in an even more dramatic location. Designed by celebrated Mexican architect, Alberto Kalach, the residence dominates a hillside off the Californian coast. The huge concrete structure ambles down towards the sea in a number of levels, stone terraces and wooden pergolas.

<p>Casa La Atalaya is a dramatic structure in an even more dramatic location. Designed by celebrated Mexican architect, <a href="http://www.kalach.com/" target="_blank">Alberto Kalach</a>, the residence dominates a hillside off the Californian coast. The huge concrete structure ambles down towards t...
Written By
Eleftheria Athanasopoulou
PhotostoryAlberto Kalach
Dec 6 2012

Casa el Pangue by Elton & Leniz Architects

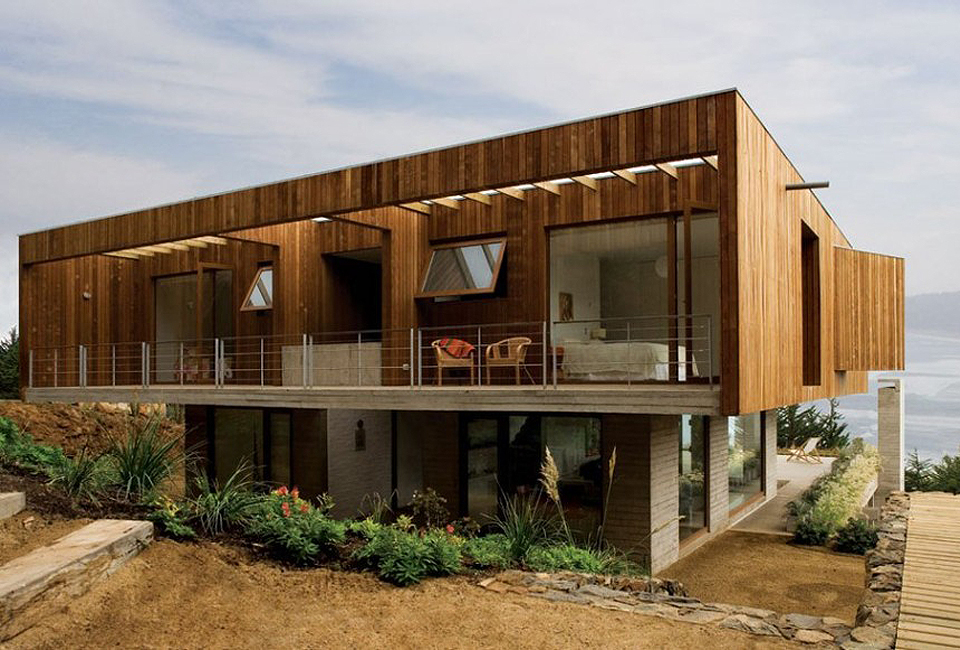
The Casa el Pangue is located on a steep hillside in a rural area of Chile. Designed by local architects, Elton and Leniz, its contemporary geometric design and the combination of the contrasting elements of concrete and wood on the exterior are features used in past projects by the innovative architectural firm.

<p>The Casa el Pangue is located on a steep hillside in a rural area of Chile. Designed by local architects, <a href="http://www.eltonleniz.cl/" target="_blank">Elton and Leniz</a>, its contemporary geometric design and the combination of the contrasting elements of concrete and wood on the exterior...
Written By
Konstantinos Deloudis
PhotostoryElton & Leniz Architects
Armchair Collection By Deloudis
Shop now