BuyOnline

Architecture

Jul 3 2013

University of Indonesia Central Library


A welcome new addition to the University of Indonesia is the Central Library, designed by the international practice of Denton Corker Marshall. Through this new multi-purpose complex, the previously scattered facilities are gathered into one site conceived by the designers as ‘earth architecture.’

<p>A welcome new addition to the University of Indonesia is the Central Library, designed by the international practice of <a href="http://www.dentoncorkermarshall.com/" target="_blank">Denton Corker Marshall</a>. Through this new multi-purpose complex, the previously scattered facilities ...
Written By
Eleftheria Athanasopoulou
PhotostoryDenton Corker Marshall
Jun 26 2013

Mary Rose Museum by Wilkinson Eyre & Pringle Brandon Perkins & Will


The final resting place for the Mary Rose, the flagship of the naval fleet of Henry the eighth, which sank in the Solent in 1545, has now been completed. The recovered remains of the ship now form the nucleus, around which has been designed the Mary Rose Museum.

<p>The final resting place for the Mary Rose, the flagship of the naval fleet of Henry the eighth, which sank in the Solent in 1545, has now been completed. The recovered remains of the ship now form the nucleus, around which has been designed the Mary Rose Museum. Located in a heritage drydock in t...
Written By
Konstantinos Deloudis
PhotostoryWilkinson Eyre
Jun 19 2013

Hotel Wiesergut by Gogl Architekten


On the slopes of Saalbach, Hinterglemm, just an hour away from Saltzbug in Austria, a traditional four storey structure has been transformed into a luxurious hotel by the practice of Gogl Architekten, led by Moniker Gogl. 

<p>On the slopes of Saalbach, Hinterglemm, just an hour away from Saltzbug in Austria, a traditional four storey structure has been transformed into a luxurious hotel by the practice of <a href="http://www.gogl-architekten.at/" target="_blank">Gogl Architekten</a>, led by Moniker Gogl. </p...
Written By
Eleftheria Athanasopoulou
PhotostoryGogl Architekten
Jun 19 2013

Hotel Philosophy in Mykonos – Cavo Tagoo

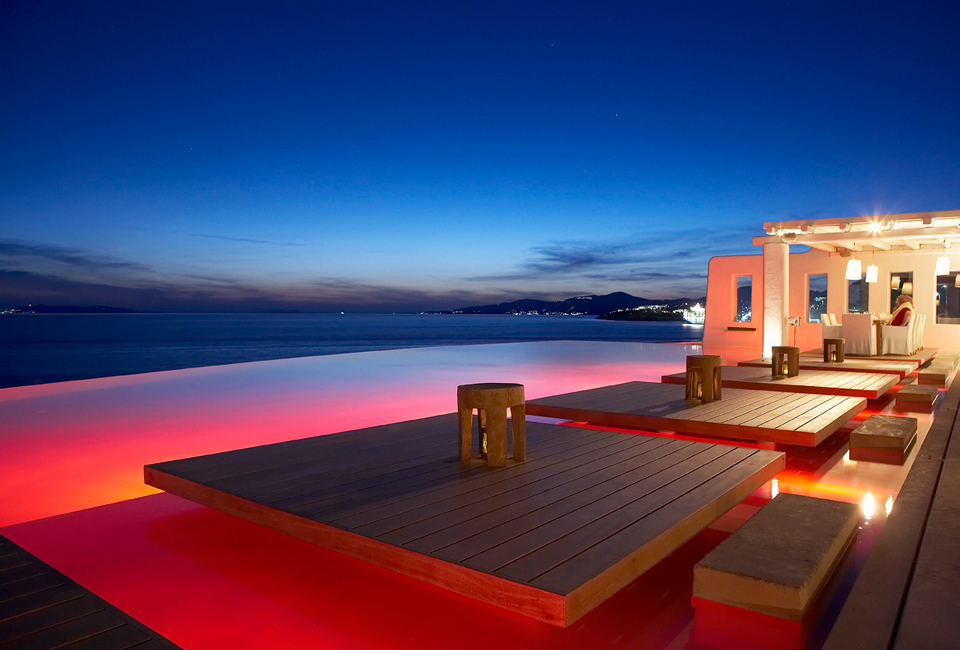
Built into a cliff face overlooking the Aegean on the island of Mykonos is the 5 star boutique hotel of Cavo Tagoo. Just a short walk from the bustling town, Cavo Tagoo is so finely tuned to the desires and needs of the visitors to this magical island...

<p>Built into a cliff face overlooking the Aegean on the island of Mykonos is the 5 star boutique hotel of Cavo Tagoo. Just a short walk from the bustling town, Cavo Tagoo is so finely tuned to the desires and needs of the visitors to this magical island, that its physical presence pays tribute to i...
Written By
Konstantinos Deloudis
PhotostoryCavo Tagoo
Jun 17 2013

Coppin Penthouse by JAM Architects


This spectacular interior design project for a penthouse in Victoria, Australia, was undertaken by the Melbourne based practice of JAM Architects. The apartment, which enjoys a panoramic cityscape view, represents the epitome of sophisticated urban elegance. 

<p>This spectacular interior design project for a penthouse in Victoria, Australia, was undertaken by the Melbourne based practice of <a href="http://www.jamarchitects.com.au/" target="_blank">JAM Architects</a>. The apartment, which enjoys a panoramic cityscape view, represents the epitome of ...
Written By
Eleftheria Athanasopoulou
PhotostoryJAM Architects
Jun 14 2013

The Wall House by Farm


A design project of the Singapore based architectural practice of Farm, The Wall House is in fact two separate homes for a two generation family. Standing on a generous site within the urban fabric, the two main volumes are linked through a central courtyard and connecting oval skylights to ensure that natural daylight floods the lower level...

<p>A design project of the Singapore based architectural practice of<a href="http://www.farm.sg/" target="_blank"> Farm</a>, The Wall House is in fact two separate homes for a two generation family. Standing on a generous site within the urban fabric, the two main volumes are linked through a centra...
Written By
Tania Droggitou
PhotostoryFarm
Jun 13 2013

The Desert Villa by Studio Aiko


This 3D digital visualization of the contrasting elements of a sleek contemporary villa in a bleak desert location was realized by the Israel based Studio Aiko. The virtual residence, which appears as a mirage within the arid landscape, is a form of architectural imaging attempted by the studio for the very first time.

<p>This 3D digital visualization of the contrasting elements of a sleek contemporary villa in a bleak desert location was realized by the Israel based <a href="http://www.studio-aiko.com/" target="_blank">Studio Aiko</a>. The virtual residence, which appears as a mirage within the arid landscap...
Written By
Eleftheria Athanasopoulou
PhotostoryStudio Aiko
Armchair Collection By Deloudis
Shop now