BuyOnline

Architecture

Feb 22 2011

Columbia University New Science Building

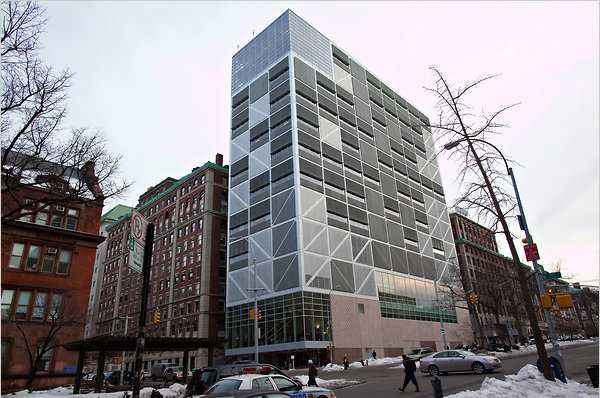
Designed by the Spanish architect Jose Rafael Moneo, Columbia University’s new interdisciplinary science building, at the corner of Broadway and 120th Street, “draws on a range of precedents, from the austere Modernism of Adolf Loos  to the original McKim, Mead & White master plan for Columbia’s Morningside Heights campus,” writes Nicolai Ouroussoff.

<p>Designed by the Spanish architect Jose Rafael Moneo, Columbia University’s new interdisciplinary science building, at the corner of Broadway and 120th Street, “draws on a range of precedents, from the austere Modernism of Adolf Loos  to the original McKim, Mead & White master plan fo...
Written By
Konstantinos Deloudis
Jose Rafael Moneo
Feb 21 2011

The Family House

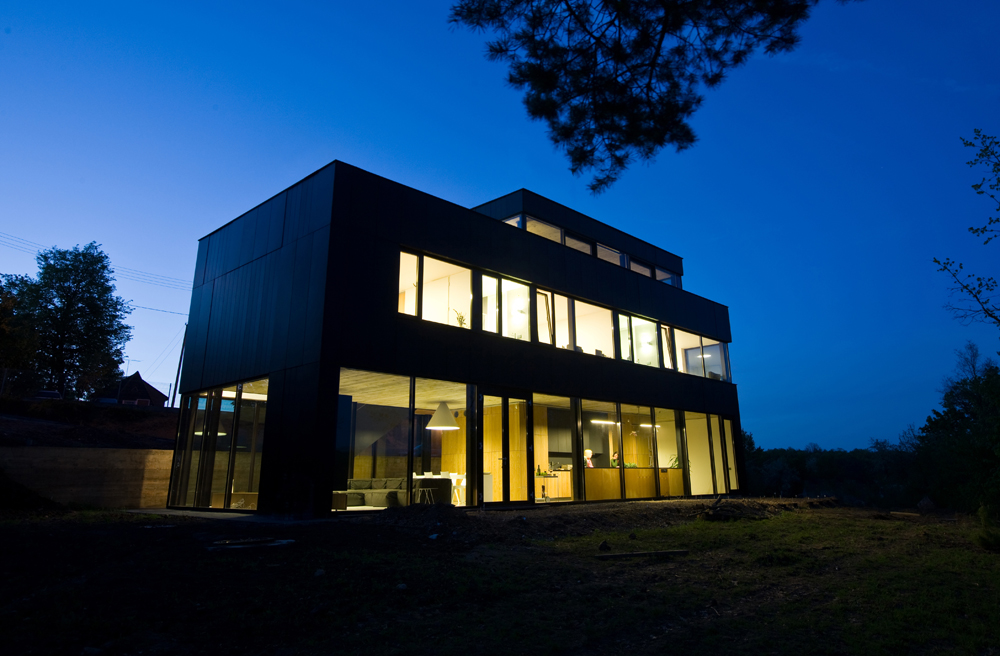
 Located in Kaunas, Lithuania, this house was built in 2009 for a family of four by the architects G. Natkevicius & Partners. The structural engineering is by JSC Projektika, O.Liutkeviciene. This extremely impressive house is built on a hill encircled by a river valley.

<p> Located in Kaunas, Lithuania, this house was built in 2009 for a family of four by the architects G. Natkevicius & Partners. The structural engineering is by JSC Projektika, O.Liutkeviciene. </p><p>This extremely impressive house is built on a hill encircled by a river valley. The views...
Written By
ddotadmin
G. Natkevicius & Partners
Feb 18 2011

The TH House

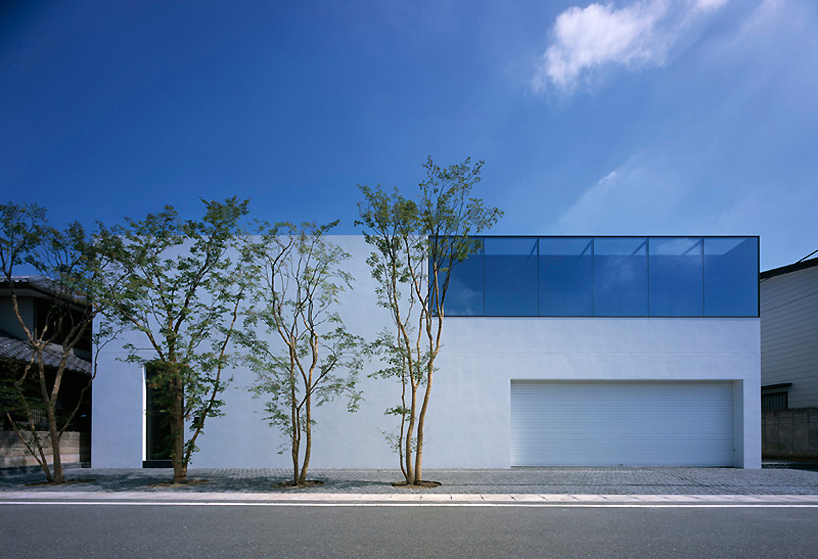
The TH house, located in the Tochigi Prefecture, Japan, is a single family residence designed by Tokyo based architects Baquerrata. The design is based on the principle of modern Japanese architecture which involves the home being built around a large courtyard but the architects ...

<p>The TH house, located in the Tochigi Prefecture, Japan, is a single family residence designed by Tokyo based architects Baquerrata. </p><p>The design is based on the principle of modern Japanese architecture which involves the home being built around a large courtyard but the architects have take...
Written By
ddotadmin
Baquerrata Architects
Feb 18 2011

The New Dali Museum


The new Dali Museum situated on a popular waterfront site in St. Petersburg, Florida, was opened to the public in January, 2011. Designed by HOK Designs, lead by architect Yann Weymouth it was built at a cost of $29.8m and comprises 66.000sqf.over 3 levels.

<p>The new Dali Museum situated on a popular waterfront site in St. Petersburg, Florida, was opened to the public in January, 2011. Designed by HOK Designs, lead by architect Yann Weymouth it was built at a cost of $29.8m and comprises 66.000sqf.over 3 levels.<br /><br />The façade of the concrete ...
Written By
Stelios Pentarvanis
PhotostoryHOK Design
Feb 15 2011

The Williams Studio by GH3


The Williams Studio is a photographer’s studio, constructed over a boathouse on Stony Lake, Ontario, Canada. Designed by Ontario based architects, GH3, it was inspired by the glass house in the Canadian Shield.

<p>The Williams Studio is a photographer’s studio, constructed over a boathouse on Stony Lake, Ontario, Canada. Designed by Ontario based architects, GH3, it was inspired by the glass house in the Canadian Shield.<br /><br />The purpose of the building as a studio and living accommodation dictated...
Written By
ddotadmin
PhotostoryGH3
Feb 14 2011

Exclusive Interview with Tassos Zeppos


In 1981, Tassos Zeppos and  Eleni Georgiadis, founded the Architectural design office Zege Architects SA. The company specializes in the design of hotels, residences, offices, stores and -state of the art- exhibition spaces.

<p>TASSOS ZEPPOS is Director of Executive Board of Zege Architects SA.</p><p>He was born in Zante, Greece, in 1951. He is a Licensed Architect from University of Torino (1980) tutored by Cabetti, Isola and Achille Castiglioni.</p><p>In 1981, Tassos Zeppos and  Eleni Georgiadis, founded the Arch...
Written By
Konstantinos Deloudis
Zege Architects
Feb 12 2011

The Orange Cube


The Orange Cube, the soon to be completed building project in Lyon, France, was undertaken by Paris based architects Jacob + Macfarlane. The 6.300m2, 5 storey building is to be used for both commercial and cultural purposes.

<p>The Orange Cube, the soon to be completed building project in Lyon, France, was undertaken by Paris based architects Jacob + Macfarlane. The 6.300m2, 5 storey building is to be used for both commercial and cultural purposes.</p><p>Dramatically located on the site of former docks on the River Saon...
Written By
ddotadmin
Jakob + MacFarlane
Armchair Collection By Deloudis
Shop now