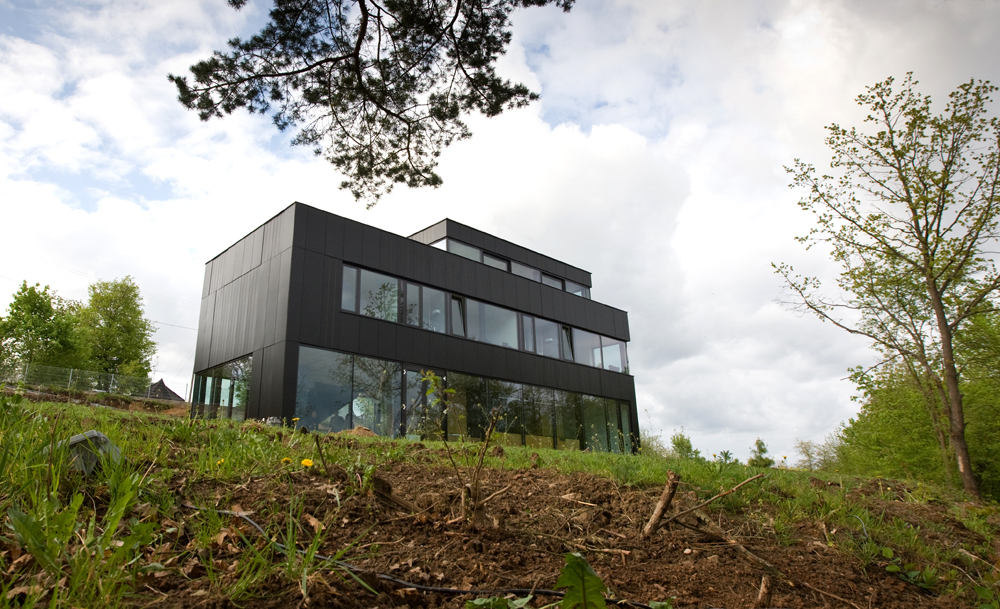
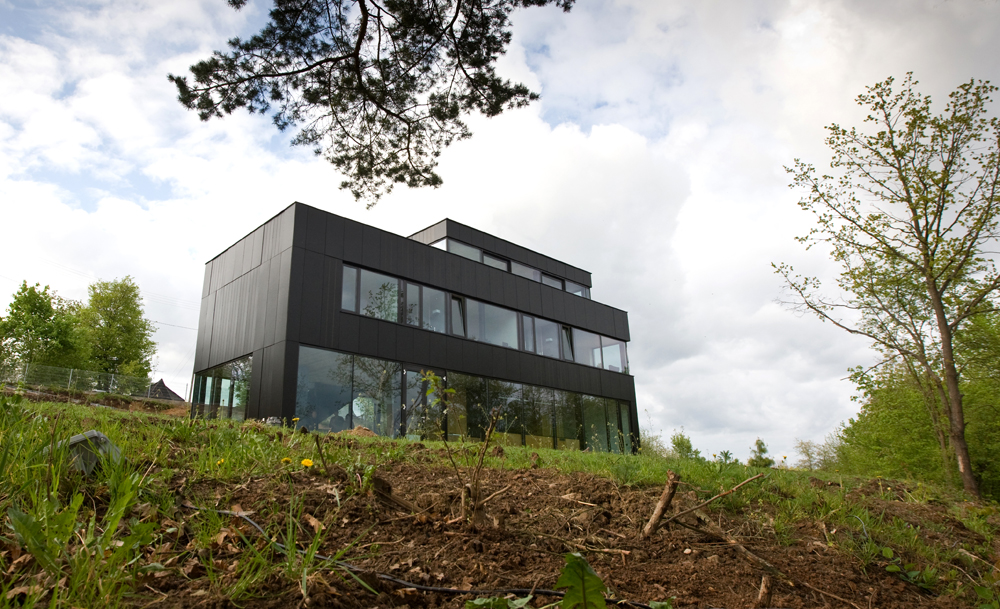
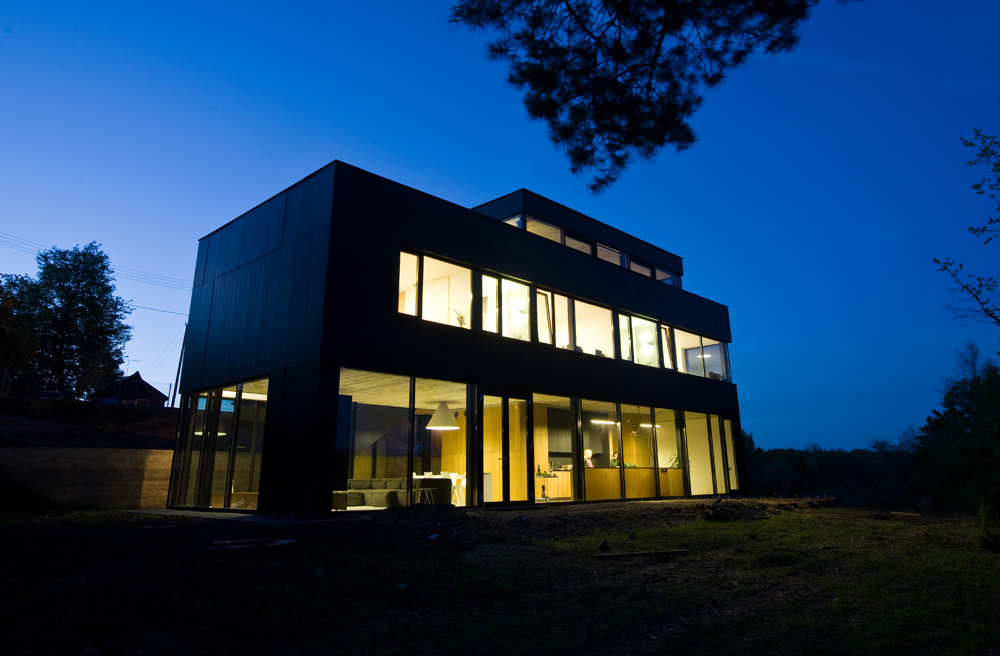
Located in Kaunas, Lithuania, this house was built in 2009 for a family of four by the architects G. Natkevicius & Partners. The structural engineering is by JSC Projektika, O.Liutkeviciene.
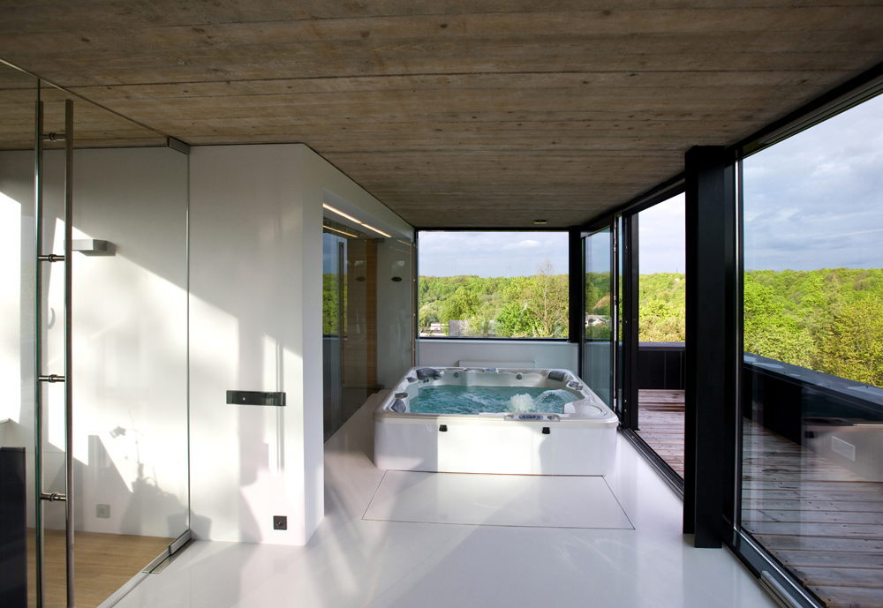
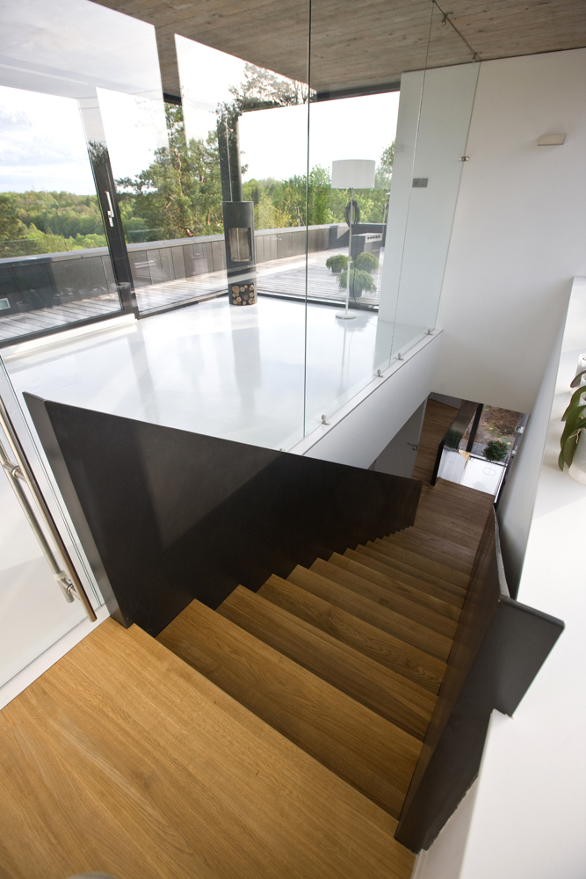
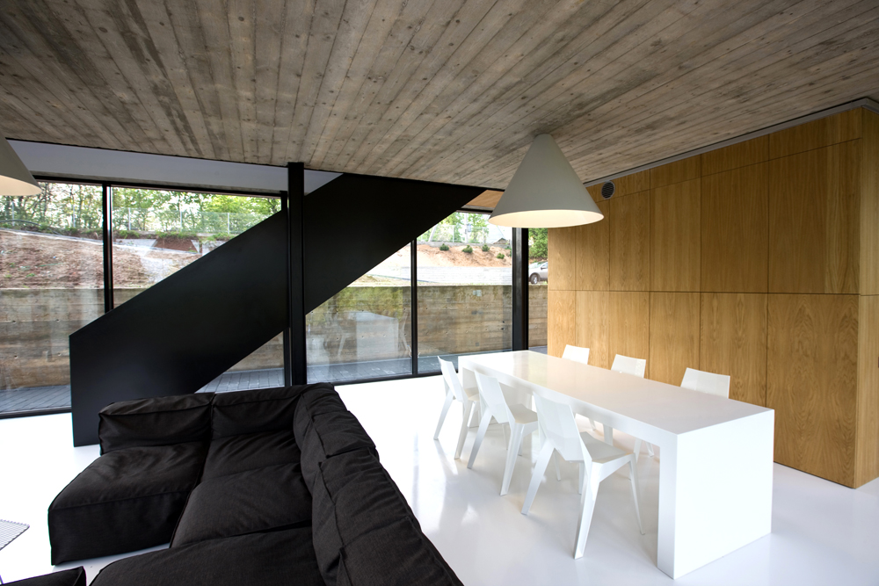
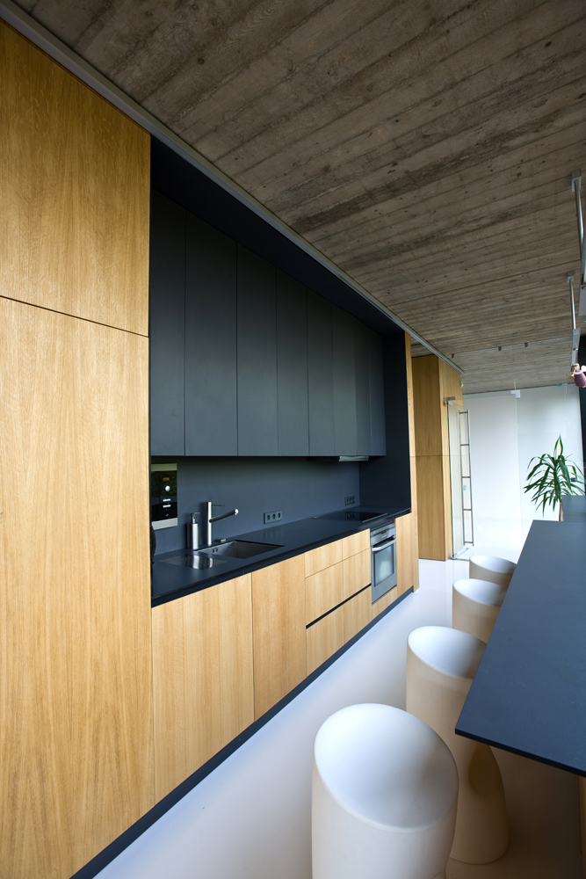
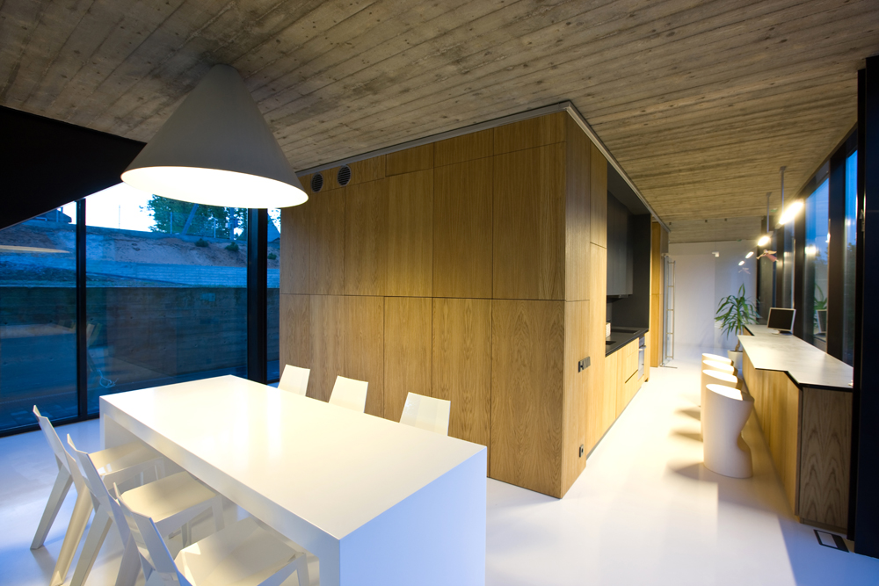
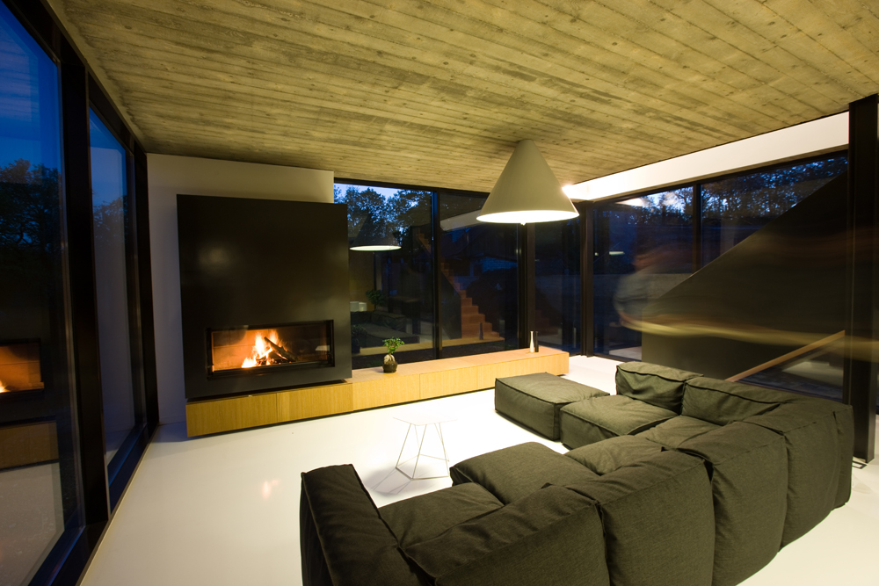
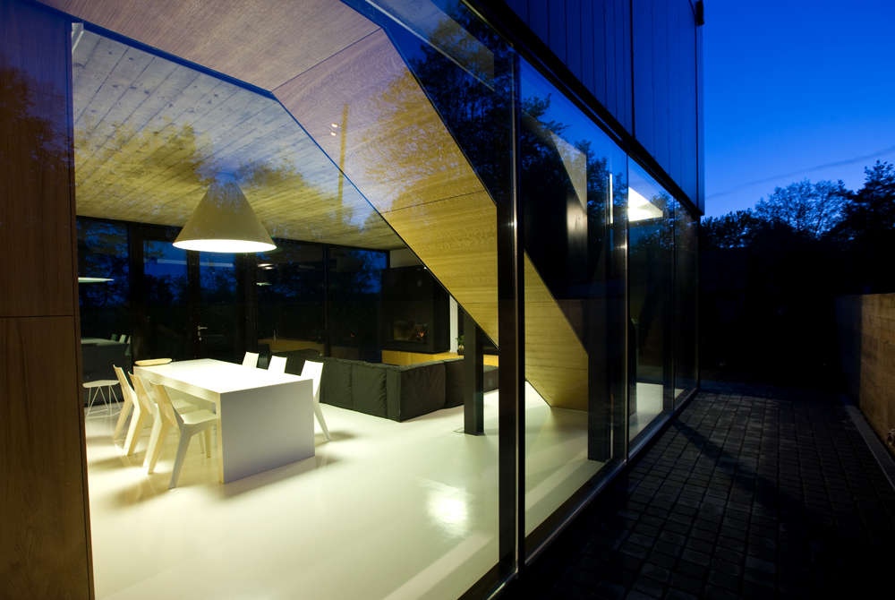
This extremely impressive house is built on a hill encircled by a river valley. The views are an intrinsic feature of the property. Encased in graphite TRESPA ATHLON panels, the facade is hardly visible at night and becomes one with the environment. The living area and kitchen are on the ground level while bedrooms are on the upper level. Floor to ceiling windows are fitted throughout. The glass enclosed roof area contains a sauna and a jacuzzi.. In addition there is also an extensive terrace which allows a 180degree view of the countryside.
The owner of this home is a proprietor of a design firm and appropriately the interior is furnished simply though stylishly in black and white. The contemporary design of the two-tone black and white interior is in direct contrast with the wood used to line the ceilings of the rooms connecting the home to the surrounding countryside.