BuyOnline

Architecture

Jun 5 2011


Studio SC Offices

The architectural project of this photography studio, specialized in food photos, emerged from an internal competition held at StudioMK27. The team was divided into 3 groups that worked on the development of different ideas for one day.

<p><br />The architectural project of this photography studio, specialized in food photos, emerged from an internal competition held at StudioMK27. The team was divided into 3 groups that worked on the development of different ideas for one day. From these first rough sketches a new project, which, ...
Written By
ddotadmin
PhotostoryStudio MK27
Jun 2 2011


Exclusive Interview with Oki Sato // Nendo

Oki Sato aka Nendo was born in Toronto, Canada in 1977. He  studied Architecture at the Waseda University in Tokyo and on graduating in 2002, he established "Nendo" office in Tokyo. In 2005 he established the "Nendo" Milan office.

<p>What does design mean for you?</p><blockquote><p>Life.</p></blockquote><p>Please describe the changes in design over the last 20 years.</p><blockquote><p>I don’t know. Maybe some changes because of technology.</p></blockquote><p>Which designers/architects have influenced your work the most?</p>...
Written By
ddotadmin
Nendo
Jun 2 2011

Selgas Cano Architecture Office

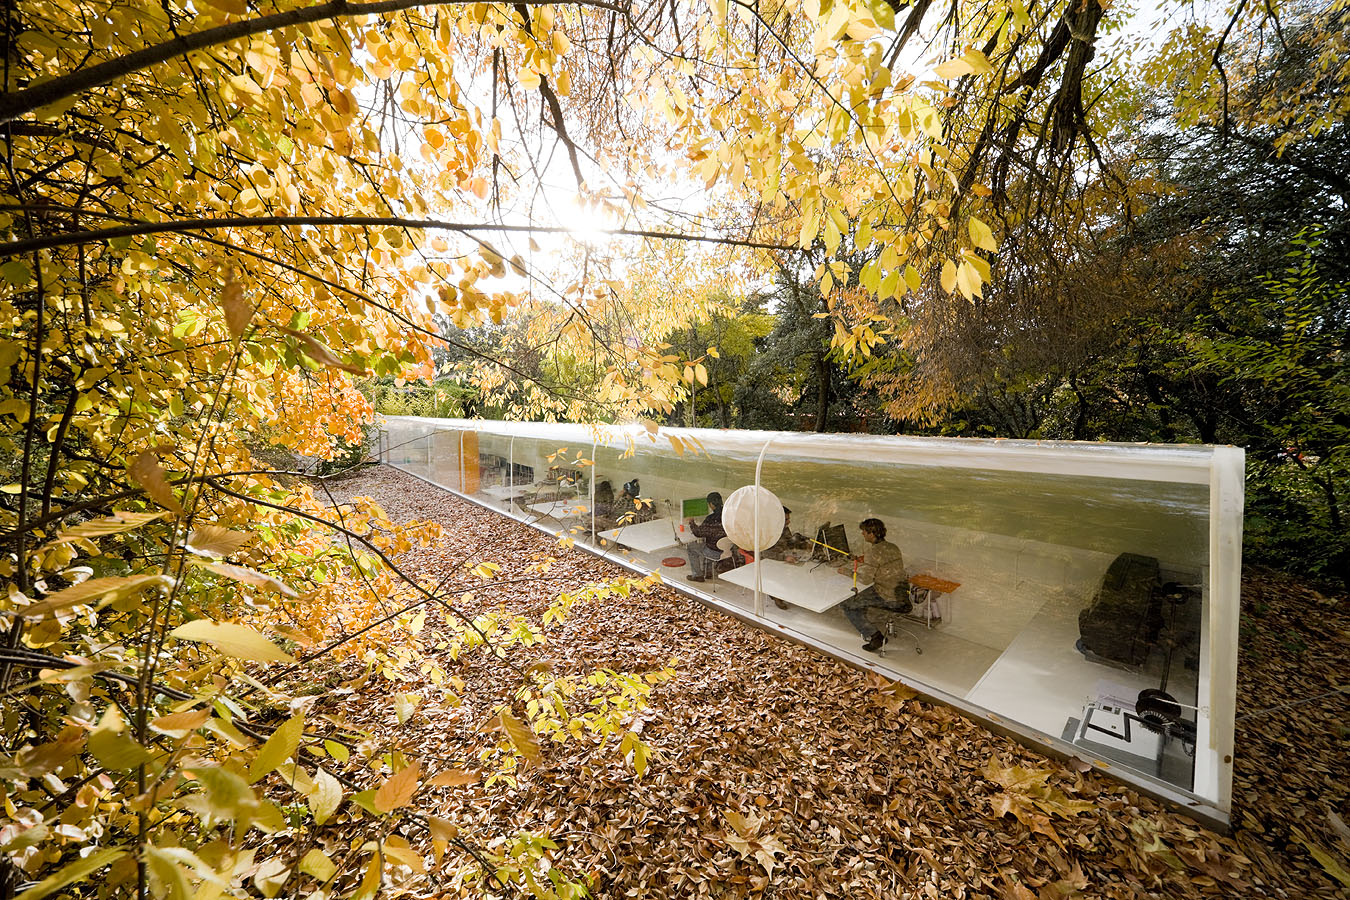
What is being sought with this studio is quite simple: work under the trees. To do so, we need a roof that is as transparent as possible. Also, at the same time, we need to isolate the desk zone from direct sunlight.

<p>What is being sought with this studio is quite simple: work under the trees. To do so, we need a roof that is as transparent as possible. Also, at the same time, we need to isolate the desk zone from direct sunlight.<br /><br />Hence the transparent northern part. The part that is covered with a ...
Written By
Konstantinos Deloudis
Jun 1 2011

House I by Yoshichika Takagi

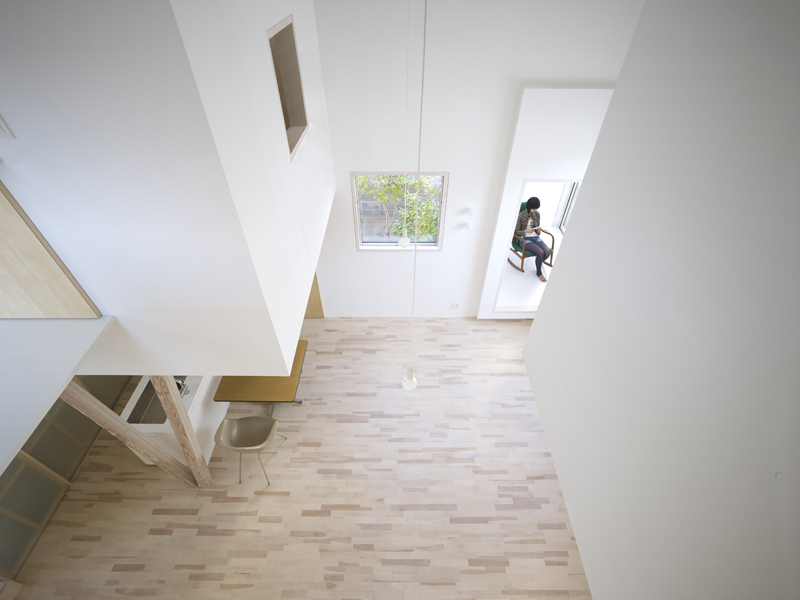
The site is in the centre of Akita City where urban functions are situated. Despite its urban location, this is a special place as it is surrounded by car parks. Considering that the space is exposed to public eyes in all four directions, it is essential to sustain the elements of privacy ...

<p>The site is in the centre of Akita City where urban functions are situated. Despite its urban location, this is a special place as it is surrounded by car parks. Considering that the space is exposed to public eyes in all four directions, it is essential to sustain the elements of privacy, but at...
Written By
Konstantinos Deloudis
Yoshichika Takagi
Jun 1 2011

Shanghai Museum of Glass


Sharing the unlimited possibilities of glass is both the vision and the true value of the Shanghai Museum of Glass. After exploring dozens of museums around the world, the Museum’s founding committee invited...

<p>Sharing the unlimited possibilities of glass is both the vision and the true value of the Shanghai Museum of Glass. After exploring dozens of museums around the world, the Museum’s founding committee invited the German architectural team Tilman Thuermer to design the Museum based on a concept j...
Written By
Konstantinos Deloudis
PhotostoryShanghai Museum of Glass
May 31 2011

Vacation House in Mykonos

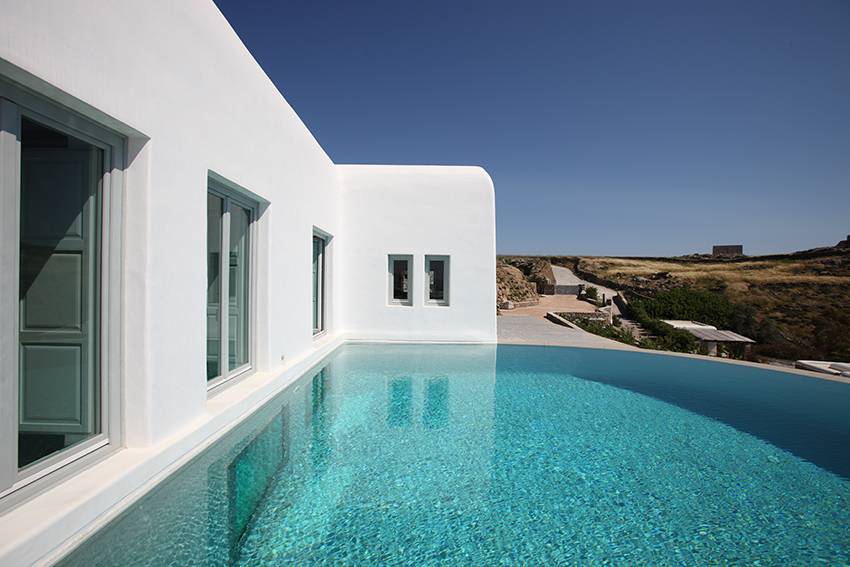
 A one bedroom vacation house, designed by architect, Dimitris Rizos and interior designer Marilena Rizou, for a big family who owns more than one summer houses on the island. A place of tranquility and relaxation for two which can at the same time host a great dinner party for the whole family and friends.

<p> A one bedroom vacation house, designed by architect, Dimitris Rizos and interior designer Marilena Rizou, for a big family who owns more than one summer houses on the island. A place of tranquility and relaxation for two which can at the same time host a great dinner party for the whole fam...
Written By
Konstantinos Deloudis
May 30 2011


The Extension of the Felix Nussbaum Haus

The Felix Nussbaum Haus originally designed by Daniel Libeskind, completed in the summer of 1998, was his first completed project. The new extension also designed by Libeskind opened in May 2011 and provides an entrance hall with museum shop as well as learning center.

<p>The Felix Nussbaum Haus originally designed by Daniel Libeskind, completed in the summer of 1998, was his first completed project. The new extension also designed by Libeskind opened in May 2011 and provides an entrance hall with museum shop as well as learning center on the upper floor. Attached...
Written By
ddotadmin
PhotostoryDaniel Libeskind
Armchair Collection By Deloudis
Shop now