



Interiors
Refurbished Apartment in Taiwan by KC Design Studio
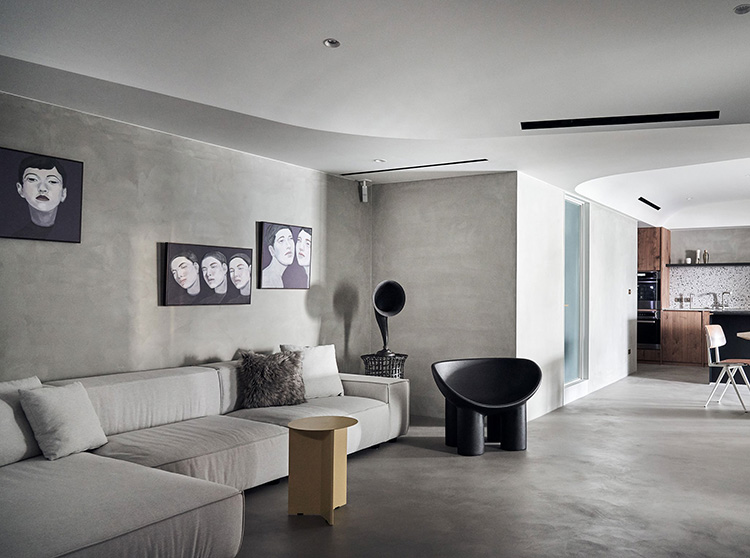
Located in Taiwan, Residence C ( Yonghe Chen House) is a refurbishment project undertaken by the local practice of KC Design Studio. In this project, a small apartment with a number of dark rooms is transformed into a bright sophisticated urban home. Many drawbacks of the space were flipped to create design features such as an irregular shape, low ceilings and lack of natural light.
O shop in Chengdu is a lifestyle store by day and a bar by night
A series of mirrored panels obscure the cocktail bar that lies inside this shop-cum-cafe in Chengdu, China created by design studio Office AIO.
The shop, which is unusually called O, was named by its owner and the co-founder of Office AIO, Tim Kwan.
A series of mirrored panels obscure the cocktail bar that lies inside this shop-cum-cafe in Chengdu, China created by design studio Office AIO.
The shop, which is unusually called O, was named by its owner and the co-founder of Office AIO, Tim Kwan.
Scenic Ballade: An Apartment Above the Trees in Taiwan
HAO Design had two main requests when hired by the Hsu family to design their new apartment in Pingtung City, Taiwan. The first was that the entire 165 square meter plan encompass the expansive park views outside the wide windows; the second, that every room be tailor made to suit each of the four family member’s needs and stylistic desires. Scenic Ballade – as is the project’s illustrative title – has fully met its marks.