BuyOnline

Our Archive

Oct 10 2011 —

Horten Headquarters by 3xn


3XNs design for Danish Law Firm Horten’s new head office reflects the duality between the classic and the modern, combining solidity with an advanced choice of materials that express the profile of Horten’s practice.

<p>3XNs design for Danish Law Firm Horten’s new head office reflects the duality between the classic and the modern, combining solidity with an advanced choice of materials that express the profile of Horten’s practice.<br /><br />The volume’s travertine-clad facade represents a reinterpretati...
Written By
ddotadmin
Photostory3XN
Oct 10 2011 —

Fairmont Penthouse


Fairmont Penthouse is a 6400 square foot residence on two levels the 47th and 48th plus a roof deck on 49 of the Fairmont Building in Vancouver, BC, Canada. Below you will find a description from Robert Bailey...

<p>Fairmont Penthouse is a 6400 square foot residence on two levels the 47th and 48th plus a roof deck on 49 of the Fairmont Building in Vancouver, BC, Canada. </p><p>Below you will find a description  from Robert Bailey:<br /><br />"We designed this home for an international couple who include...
Written By
Konstantinos Deloudis
PhotostoryRobert Bailey
Oct 9 2011 —

Textile Field by Ronan & Erwan Bouroullec


Dynamic French design duo Ronan & Erwan Bouroullec collaborated with leading Danish Textile company, Kvadrat this London Design Festival, creating ‘Textile Field’ presented in the Raphael Gallery of the Victoria & Albert Museum...

<p>Dynamic French design duo Ronan & Erwan Bouroullec collaborated with leading Danish Textile company, Kvadrat this London Design Festival, creating ‘Textile Field’ presented in the Raphael Gallery of the Victoria & Albert Museum, the largest and most prestigious space in the building, ...
Written By
ddotadmin
Ronan & Erwan Bouroullec
Oct 7 2011 —

The Polymorphic Bench


Polymorphic is a kinetic installation utilizing an innovative design and engineering solution inspired by the simple kinetic action of a see-saw and the reverberating motion of a Slinky. The design is comprised of a double-sided bench which transforms through a series of 119 unique and ...

<p>Polymorphic is a kinetic installation utilizing an innovative design and engineering solution inspired by the simple kinetic action of a see-saw and the reverberating motion of a Slinky. The design is comprised of a double-sided bench which transforms through a series of 119 unique and interconne...
Written By
Konstantinos Deloudis
PhotostoryColumbia University GSAPP
Oct 7 2011 —

Exclusive Interview with Angelos Bratis


The winner of the most prestigious talent scouting event, the Who is on Next competition, held by Italian Vogue and Alta Roma, is Greek designer, Angelos Bratis. Previous winners include such names as Nicholas Kirkwood and Tommaso Aquilano.

<p>The winner of the most prestigious talent scouting event, the Who is on Next competition, held by Italian Vogue and Alta Roma, is Greek designer, Angelos Bratis. Previous winners include such names as Nicholas Kirkwood and Tommaso Aquilano.<br /> <br />The award winning collection, entitled ...
Written By
ddotadmin
Angelos Bratis
Oct 6 2011 —

Ludwig Zeller // New Needs in an Augmented World

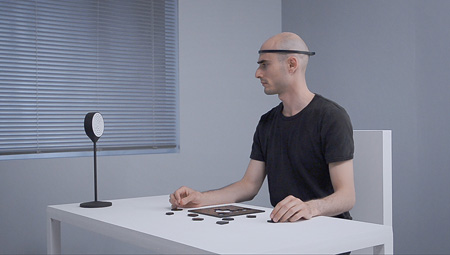
Ludwig Zeller works and experiments in the fields of interaction design and art. He received his Diploma with distinction at the Academy of Media Arts Cologne and is currently enrolled at the MA Design Interactions programme at the Royal College of Art London.

<p>Ludwig Zeller works and experiments in the fields of interaction design and art. He received his Diploma with distinction at the Academy of Media Arts Cologne and is currently enrolled at the MA Design Interactions programme at the Royal College of Art London. His work deals with aspects of cogni...
Written By
ddotadmin
Ludwig Zeller
Oct 6 2011 —

Phantom // Restaurant of the Garnier Opera


Like a « phantom », silent and insidious, the soft protean curves of the mezzanine level float above the dinner guests, covering the space with a surface that bends and undulates. Behind the columns of the east facade of the Opera Garnier, the restaurant is located in a place where...

<p>Like a « phantom », silent and insidious, the soft protean curves of the mezzanine level float above the dinner guests, covering the space with a surface that bends and undulates. Behind the columns of the east facade of the Opera Garnier, the restaurant is located in a place where, when the bu...
Written By
Konstantinos Deloudis
PhotostoryODBC
Armchair Collection By Deloudis
Shop now