BuyOnline

Our Archive

Jan 17 2012 —


Mirror House at Copenhagen Central Park

Danish-American based architects MLRP has transformed an existing graffiti-plagued playground structure to an inviting and reflective pavilion as part of the new Interactive Playground Project in Copenhagen.

<p>Danish-American based architects MLRP has transformed an existing graffiti-plagued playground structure to an inviting and reflective pavilion as part of the new Interactive Playground Project in Copenhagen.</p><p>Funhouse mirrors are mounted on the gabled ends of this playground pavilion in Cope...
Written By
Konstantinos Deloudis
PhotostoryMLRP
Jan 17 2012 —


Fin Noir Exhibition

Interior architect Aino Kavantera, and product and exhibition designer Federica Capitani, have designed the first Fin Noir exhibition, which took place at the ‘Passage du désir’ gallery in Paris during SS12 Fashion Week.


<p>Interior architect Aino Kavantera, and product and exhibition designer Federica Capitani, have designed the first Fin Noir exhibition, which took place at the ‘Passage du désir’ gallery in Paris during SS12 Fashion Week. The two designers met in 2005 whilst working at Marcel Wanders Studio i...
Written By
Konstantinos Deloudis
PhotostoryFin Noir
Jan 17 2012 —

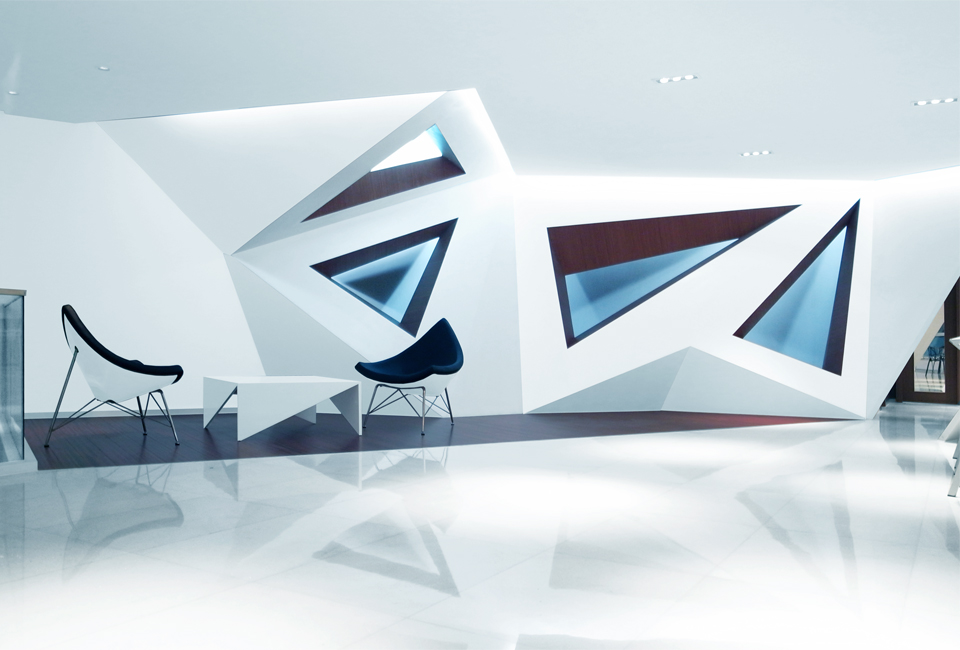
The Arthouse Café in Hangzhou// China

Situated in Hangzhou, China, within a three-storey gallery of 3000 sq. ft., Arthouse Café is on its 3rd floor.  As the client suggested that this project is free of corporate branding, designing the café’s identity was completely up to the designer...

<p>Situated in Hangzhou, China, within a three-storey gallery of 3000 sq. ft., Arthouse Café is on its 3rd floor.  As the client suggested that this project is free of corporate branding, designing the café’s identity was completely up to the designer in working out the best company image. ...
Written By
Konstantinos Deloudis
PhotostoryJoey Ho Design
Jan 15 2012 —


Another Day, Another Adventure

For the recent launch of MINI’s new coupe, KarlssonWilker collaborated with UK’s Dazed & Confused magazine to develop a 12-page fashion story in which six up-and-coming designers were invited to share their vision of clothing for today’s urban adventurers.

<p>For the recent launch of MINI’s new coupe, KarlssonWilker collaborated with UK’s Dazed & Confused magazine to develop a 12-page fashion story in which six up-and-coming designers were invited to share their vision of clothing for today’s urban adventurers. </p><p>Then they married the M...
Written By
Konstantinos Deloudis
PhotostoryDazed & ConfusedMini
Jan 15 2012 —

Nam June Paik Library

The Nam June Paik Library is a new public art library in Nam June Paik Art Center in Yong-In, Korea. The library was designed by a U.S. based design and research collaborative N H D M / Nahyun Hwang + David Eugin Moon.

<p>The Nam June Paik Library is a new public art library in Nam June Paik Art Center in Yong-In, Korea. The library was designed by a U.S. based design and research collaborative N H D M / Nahyun Hwang + David Eugin Moon. The library collects, preserves, and provides access to historical and contemp...
Written By
ddotadmin
N H D M
Jan 15 2012 —

Baloon’s Collection

A collection of unique, simple and timeless lights that are based on an idea of "invisible" volume with a floating reflector. There and not there, seen and unseen, creating an ambient and artistic object.

<p>A collection of unique, simple and timeless lights that are based on an idea of "invisible" volume with a floating reflector.  There and not there, seen and unseen, creating an ambient and artistic object.</p><p>The biggest piece in the collection is production pushed to the limit; these are...
Written By
ddotadmin
Dan Yeffet & Lucie Koldova
Jan 13 2012 —

The Conversion of a Warehouse into an Apartment

This project is the conversion of a late 19th century former grocery warehouse into a 2 level, one bedroom residence. In the mid 20th century it had 35 years of use as an engineering workshop before being converted to an artist’s studio and residence in the 1970s.

<p>This project is the conversion of a late 19th century former grocery warehouse into a 2 level, one bedroom residence. In the mid 20th century it had 35 years of use as an engineering workshop before being converted to an artist’s studio and residence in the 1970s.</p><p>The property has 2 stree...
Written By
Konstantinos Deloudis
PhotostoryIan Moore Architects
Armchair Collection By Deloudis
Shop now