BuyOnline

Our Archive

Oct 12 2012 —

Quality Hotel Expo in Oslo


Designed by the London studio of Haptic, the Quality Hotel Expo in Oslo is everything one would expect of a space inspired by the glorious Norwegian landscape. Trees and timber feature throughout the public areas of the hotel with the reception desk resembling a stack of pale timber.

<p>Designed by the London studio of <a href="http://www.hapticarchitects.co.uk/" target="_blank">Haptic</a>, the Quality Hotel Expo in Oslo is everything one would expect of a space inspired by the glorious Norwegian landscape. Trees and timber feature throughout the public areas of the hotel with t...
Written By
Tania Droggitou
PhotostoryQuality Hotel Expo in Oslo
Oct 12 2012 —

Movement Café by Myerscough and Morgan


The Movement Cafe in Greenwich was designed and built by Artist Morag Myerscough with assistance from Luke Morgan. Amazingly enough, the folksy style 140 sq.m. space, with its outdoor amphitheater style seating was erected in just 16 days...

<p>The Movement Cafe in Greenwich was designed and built by artist <a href="http://studiomyerscough.com/" target="_blank">Morag Myerscough</a> with assistance from<a href="http://lukemorgan.co.uk/" target="_blank"> Luke Morgan</a>. Amazingly enough, the folksy style 140 sq.m. space, with its outdoor...
Written By
Eleftheria Athanasopoulou
PhotostoryLuke MorganMorag Myerscough
Oct 11 2012 —

The Joy of Living at Designjunction

Maggie’s is a UK charity founded by the late Maggie Keswick Jencks to provide all aspects of support for cancer sufferers and their families through the positive medium of art and design. Maggie believed that nobody should: ‘lose the joy of living in the fear of dying.’

<p>Maggie’s is a UK charity founded by the late Maggie Keswick Jencks to provide all aspects of support for cancer sufferers and their families through the positive medium of art and design. Maggie believed that nobody should: ‘lose the joy of living in the fear of dying.’</p><p>Maggie’s and...
Written By
Eleftheria Athanasopoulou
Designjunction
Oct 11 2012 —

House of Concrete Headquarters

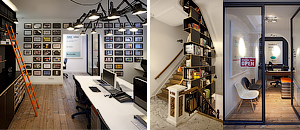
The newly designed Headquarters for the multi-faceted design group of Concrete, is located in a listed building in the Red Light district of Amsterdam. With ample space for the 35 members of staff, spread throughout the four storeys of this historic site,

<p>The newly designed Headquarters for the multi-faceted design group of <a href="http://www.concreteamsterdam.nl/" target="_blank">Concrete</a>, is located in a listed building in the Red Light district of Amsterdam. With ample space for the 35 members of staff, spread throughout the four storeys o...
Written By
Eleftheria Athanasopoulou
Concrete Architectural Associates
Oct 11 2012 —

Private House in Menorca by Pablo Serrano Elorduy


The Balearic islands of the archipelago of Spain are famed for their year round temperate climate with record hours of sunlight. This 443 m2 private residence by architect Pablo Serrano Elorduy has been designed to take advantage of its privileged location.

<p>The Balearic islands of the archipelago of Spain are famed for their year round temperate climate with record hours of sunlight. This 443 m2 private residence by architect <a href="http://www.dom-arquitectura.com/" target="_blank">Pablo Serrano Elorduy</a> has been designed to take advantage of i...
Written By
Konstantinos Deloudis
PhotostoryPablo Serrano Elorduy
Oct 10 2012 —

The Sculptures of Ron Ulicny


Ron Ulicny is an excellent craftsman and an accomplished artist, with a somewhat bizarre talent for taking the ordinary and creating the extraordinary. There is a positively vintage feel to his choice of materials and objects out of which his sculptures are created.

<p><a href="http://www.ronulicny.com/index.html" target="_blank">Ron Ulicny</a> is an excellent craftsman and an accomplished artist, with a somewhat bizarre talent for taking the ordinary and creating the extraordinary. There is a positively vintage feel to his choice of materials and objects out o...
Written By
Eleftheria Athanasopoulou
PhotostoryRon Ulicny
Oct 10 2012 —

Cloud House by McBride Charles Ryan


In the quiet Fitzroy North suburb of Melbourne, Australia, the renovation and extension of an Edwardian house was undertaken by Architects and Interior Designers, McBride Charles Ryan.

<p>In the quiet Fitzroy North suburb of Melbourne, Australia, the renovation and extension of an Edwardian house was undertaken by Architects and Interior Designers, <a href="http://www.mcbridecharlesryan.com.au/#/news/" target="_blank">McBride Charles Ryan</a>. The original design submitted to the ...
Written By
Eleftheria Athanasopoulou
PhotostoryMcBride Charles Ryan
Armchair Collection By Deloudis
Shop now