BuyOnline

Our Archive

Feb 18 2013 —

Stone House by +2ARCHITECTS


In the picturesque region of Mount Parnassos, Greece, Stone House sits at the edge of a small village. Designed by the Athens based practice of +2ARCHITECTS |nikoloudaki-kokorelia|, the two level family residence of 280 sq.m. exhibits aspects of the local architecture of sloping roofs and solid stone facades...

<p>In the picturesque region of Mount Parnassos, Greece, Stone House sits at the edge of a small village. Designed by the Athens based practice of <a href="http://www.koniae.gr/site/index/index.php" target="_blank">+2ARCHITECTS |nikoloudaki-kokorelia|</a>, the two level family residence of 280 sq.m....
Written By
Eleftheria Athanasopoulou
Photostory+2ARCHITECTS
Feb 14 2013 —

Aleria Restaurant in Athens


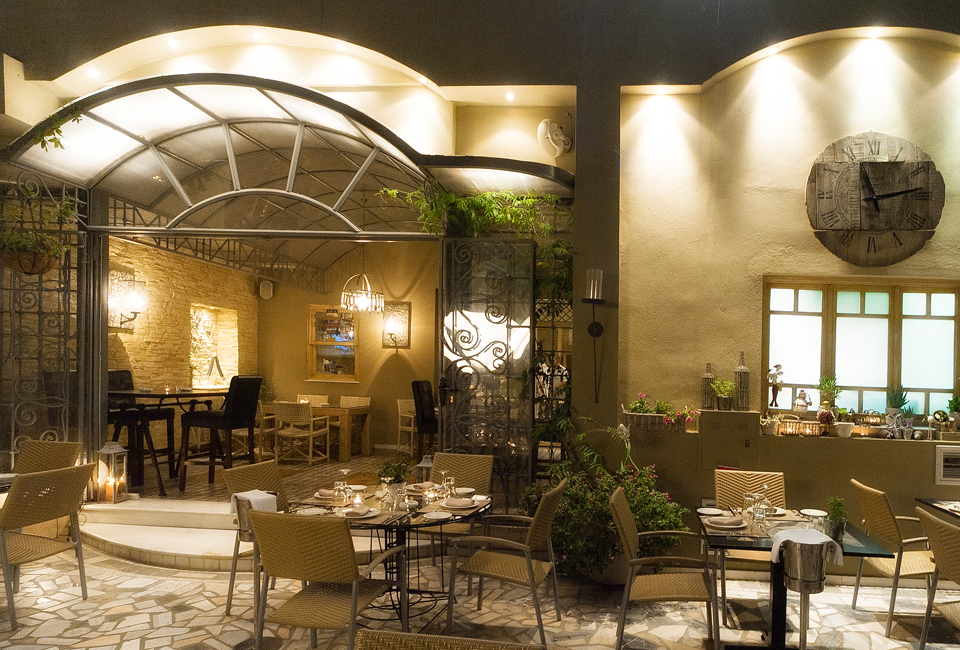
Aleria first opened in 2006. The owner, Nikiforos Kehayiadakis, decided to take the risk of locating it in the upcoming Metaxourgio area of Athens. Focusing on the combination of exquisite cuisine and wonderful design, he succeeded in creating one of the best and most beautiful restaurants in Athens.

<p><a href="http://www.aleria.gr/" target="_blank">Aleria</a> first opened in 2006. The owner, Nikiforos Kehayiadakis, decided to take the risk of locating it in the upcoming Metaxourgio area of Athens. Focusing on the combination of exquisite cuisine and wonderful design, he succeeded in creating o...
Written By
ddotadmin
PhotostoryAleria Restaurant
Feb 14 2013 —

Uchi Houston Restaurant by Michael Hsu

Uchi Houston is a contemporary Japanese and Sushi restaurant, the second for award winning chef, Tyson Cole. It was opened in a renovated 1930s landmark structure in Montrose which in the past was known as the Felix Mexican restaurant. 

<p>Uchi Houston is a contemporary Japanese and Sushi restaurant, the second for award winning chef, Tyson Cole. It was opened in a renovated 1930s landmark structure in Montrose which in the past was known as the Felix Mexican restaurant. The extensive redesign project was carried out by the Austin ...
Written By
Eleftheria Athanasopoulou
PhotostoryMichael Hsu Office of Architecture
Feb 14 2013 —

Drip and Deconstruction Sculptures by Regardt van der Meulen


Constructed from steel and anchored to raw concrete blocks, the series of sculptures by Johannesburg based artist Regardt van der Meulen are inspired by the strength and weakness of the human body.

<p>Constructed from steel and anchored to raw concrete blocks, the series of sculptures by Johannesburg based artist <a href="http://www.regardtvandermeulen.com/" target="_blank">Regardt van der Meulen </a>are inspired by the strength and weakness of the human body.</p><p>His sculptural works are fr...
Written By
Eleftheria Athanasopoulou
PhotostoryRegardt van der Meulen
Feb 14 2013 —

Google’s Tel Aviv, Israel Offices

The Tel Aviv offices of Google opened in December 2012 and occupy 8 floors and 85.000 sqft. of space in a smart high rise in the downtown area of the city. Designed by Camenzind Evolution in collaboration with Setter Architects and Studio Yaron Tal...

<p>The Tel Aviv offices of <a href="https://www.delood.com/interiors/google-london-headquarters" target="_blank">Google</a> opened in December 2012 and occupy 8 floors and 85.000 sqft. of space in a smart high rise in the downtown area of the city. Designed by <a href="http://www.camenzindevolution.c...
Written By
Konstantinos Deloudis
PhotostoryGoogle
Feb 13 2013 —

The Shard by Renzo Piano

The London skyline began to change for ever as the controversial building known as The Shard began to take shape. Designed by Renzo Piano in 2000 and completed in 2012, it finally opened  to the public in 2013.

<p>The London skyline began to change for ever as the controversial building known as The Shard began to take shape. Designed by <a href="http://www.rpbw.com/" target="_blank">Renzo Piano</a> in 2000 and completed in 2012, it finally opened  to the public in 2013. These photographs by <a href="...
Written By
Tania Droggitou
Nick Guttridge
Feb 12 2013 —

S House by Glamuzina Paterson Architects


S House is a project of Glamuzina Paterson Architects located on the south side of Prospect Terrace in Mt Eden, Auckland, New Zealand. Faced with a sloping narrow rectangular site of 72 meters in length and just 15 meters in width, the architects were challenged to come up with an innovative design which would take advantage of the available space.

<p>S House is a project of<a href="http://gp-a.co.nz/" target="_blank"> Glamuzina Paterson Architects</a> located on the south side of Prospect Terrace in Mt Eden, Auckland, New Zealand. Faced with a sloping narrow rectangular site of 72 meters in length and just 15 meters in width, the architects w...
Written By
Eleftheria Athanasopoulou
PhotostoryGlamuzina Paterson Architects
Armchair Collection By Deloudis
Shop now