BuyOnline

Our Archive

Sep 19 2017 —


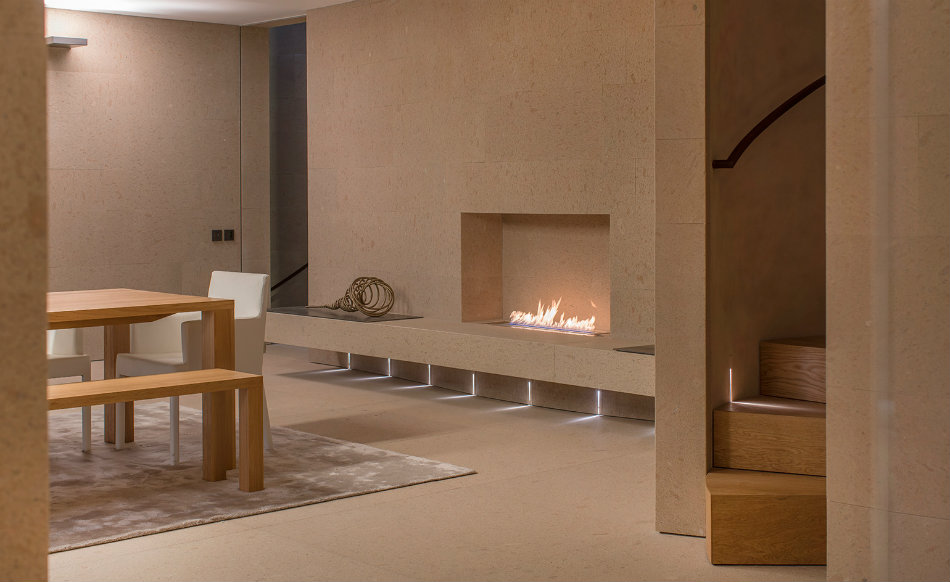
Claudio Silvestrin’s Cannon Lane House in Hampstead

From the basement pool and spa, past a multi-level garden by Chelsea gold medallist Chris Beardshaw, all the way up to the rooftop bedroom with City skyline views, it’s the epitome of high-end contemporary residential design.The local council’s demand for a brick façade and continuity have resulted in a very stealthy dwelling at street level.

<p>From the basement pool and spa, past a multi-level garden by Chelsea gold medallist Chris Beardshaw, all the way up to the rooftop bedroom with City skyline views, it’s the epitome of high-end contemporary residential design.<br /><br />The local council’s demand for a brick façade and conti...
Written By
Constantinos Moraitakis
PhotostoryClaudio Silvestrin
Sep 16 2017 —


FU House|Kubota Architect Atelier

Located in the Japanese city of Shunan, FU House is a striking project by Kubota Architect Atelier; known for their penchant for absolute geometry, and a masterful manipulation of concrete and glass as a duo. Continuing their successful path, the project in hand focus on privacy as a distinguishing factor.

<p>Located in the Japanese city of Shunan, FU House is a striking project by Kubota Architect Atelier; known for their penchant for absolute geometry, and a masterful manipulation of concrete and glass as a duo. Continuing their successful path, the project in hand focus on privacy as a distinguishi...
Written By
Constantinos Moraitakis
PhotostoryKubota Architect Atelier
Sep 14 2017 —

Warner Gardens|London City

This minimalist beauty in London was designed by the notable art and architecture patron Doris Saatchi. Taking inspiration from John Pawson, Saatchi has created a home that is both functional and gorgeous; a living, breathing work of art.

<p>This minimalist beauty in London was designed by the notable art and architecture patron Doris Saatchi. Taking inspiration from John Pawson, Saatchi has created a home that is both functional and gorgeous; a living, breathing work of art.<br /><br />Warner Gardens is a three story structure consi...
Written By
Constantinos Moraitakis
PhotostoryWarner Gardens
Sep 14 2017 —

Oscar Wylee’s New Store in Melbourne Central by DesignOffice


Sydney-based eyewear company Oscar Wylee has recently opened their first Melbourne store, designed by the local architecture & interior design practice DesignOffice. The store’s architecture reflects Oscar Wylee’s design traditions: the timeless and enduring values behind their frame design, delivering a space of calm respite required for selecting eyewear and conducting eye-exams.

<p>Sydney-based eyewear company Oscar Wylee has recently opened their first Melbourne store, designed by the local architecture & interior design practice DesignOffice. The store’s architecture reflects Oscar Wylee’s design traditions: the timeless and enduring values behind their frame desi...
Written By
Constantinos Moraitakis
PhotostoryDesignOffice
Sep 12 2017 —

Ventura Estudio | VenturaLab


Ventura Estudio cares for the interior of a home that is also a show-room, playing with contrasts in a minimalism-rich personality.This contemporary home, housed in a 19th century historic building, is not just a black and white home. It's a business card. This is how Juan Carlos Fernández and Reyes Castellano, architect and designer, who owned the Venturian studio in Madrid, have experimented and searched for it...

<p>Ventura Estudio cares for the interior of a home that is also a show-room, playing with contrasts in a minimalism-rich personality.This contemporary home, housed in a 19th century historic building, is not just a black and white home. It's a business card. This is how Juan Carlos Fernández and R...
Written By
Constantinos Moraitakis
PhotostoryVentura Estudio
Sep 8 2017 —

TFD Restaurant | Guangzhou-China


When lifestyle brand TFD wanted to add a restaurant to their store in Guangzhou, China, they knew the design needed to stand out and reflect their brand’s unique style. Design firm Leaping Creative was up to the challenge, and the stylish, minimal and monochromatic TFD Restaurant was born.

<p>When lifestyle brand TFD wanted to add a restaurant to their store in Guangzhou, China, they knew the design needed to stand out and reflect their brand’s unique style. Design firm Leaping Creative was up to the challenge, and the stylish, minimal and monochromatic TFD Restaurant was born.<br /...
Written By
Constantinos Moraitakis
PhotostoryTFD Restaurant
Sep 5 2017 —

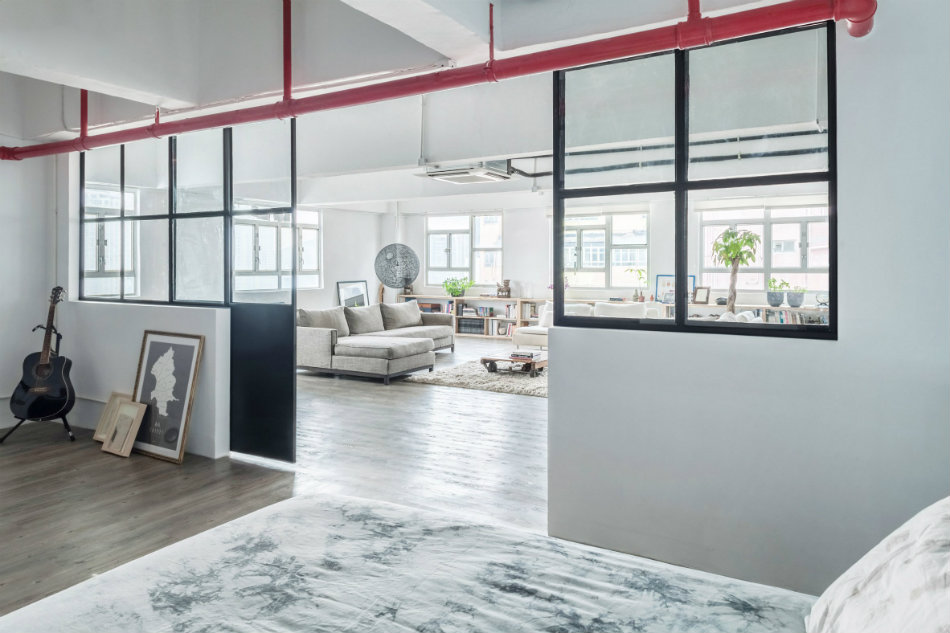
Lim + Lu | Hong Kong Warehouse

Hong Kong studio Lim + Lu has converted a former printing press into a loft apartment for an artist couple, featuring white walls, sliding steel partitions and bright red pipes.The 2600-square-foot (240 square-metre) Residence HM is located in the south of Hong Kong, in an area filled with industrial buildings. Lim + Lu was tasked with making the warehouse habitable for the artist couple, as well as their five pets.

<p>Hong Kong studio Lim + Lu has converted a former printing press into a loft apartment for an artist couple, featuring white walls, sliding steel partitions and bright red pipes.The 2600-square-foot (240 square-metre) Residence HM is located in the south of Hong Kong, in an area filled with indust...
Written By
Constantinos Moraitakis
PhotostoryLim + Lu
Armchair Collection By Deloudis
Shop now