BuyOnline

Our Archive

Oct 14 2013 —

Jacko’s Street Restaurant by Studio OPA

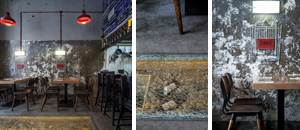
The traditional market of Machane Yehuda in Jerusalem adopts another persona after dark as it transforms into a lively entertainment destination. The market, also known as The Shuk, is the location of Jacko’s Street restaurant, designed by the practice of Studio OPA.

<p>The traditional market of Machane Yehuda in Jerusalem adopts another persona after dark as it transforms into a lively entertainment destination. The market, also known as The Shuk, is the location of Jacko’s Street restaurant, designed by the practice of <a href="http://www.opastd.com/#!j...
Written By
Eleftheria Athanasopoulou
Studio OPA
Oct 14 2013 —

ME Hotel by Foster & Partners


In a corner building of the historic Aldwych crescent, an area which represents a symbolic borderline between the West End and the City of London, the ME Hotel, a project undertaken by the practice of Foster + Partners, has opened its doors.

<p>In a corner building of the historic Aldwych crescent, an area which represents a symbolic borderline between the West End and the City of London, the ME Hotel, a project undertaken by the practice of <a href="http://www.fosterandpartners.com/projects/me-hotel/" target="_blank">Foster + Partners<...
Written By
Tania Droggitou
PhotostoryFoster & Partners
Oct 10 2013 —

Jason Wu Spring 2014 RTW


Global awareness of the talent of young Taiwanese designer, Jason Wu, came to light when Michelle Obama chose his stunning one shouldered white evening gown for her husband’s inauguration as President of the USA.

<p>Global awareness of the talent of young Taiwanese designer, <a href="http://www.jasonwustudio.com/" target="_blank">Jason Wu</a>, came to light when Michelle Obama chose his stunning one shouldered white evening gown for her husband’s inauguration as President of the USA. His fame was seal...
Written By
Eleftheria Athanasopoulou
PhotostoryJason Wu
Oct 8 2013 —

Handmade Industrials by Rutger de Regt


Rutger de Regt aims to revolutionize the design industry by encouraging designers to create their own products! This is exactly what he has done with his latest collection of chairs, stools, lamps, tables and bowls under the series Happy Misfits, Cotton Candy and Make + Mold.

<p><a href="http://www.rutgerderegt.com/" target="_blank">Rutger de Regt</a> aims to revolutionize the design industry by encouraging designers to create their own products! This is exactly what he has done with his latest collection of chairs, stools, lamps, tables and bowls under the series H...
Written By
Eleftheria Athanasopoulou
PhotostoryRutger de Regt
Oct 7 2013 —

Constant Motion Loft by Alex Bykov


The refurbishment of a small square-shaped loft in the old town of Kiev was the first interior design project for Ukrainian architect, Alex Bykov. This unique yet extremely space-efficient interior was to be the home for a newly-married couple, for whom he created the concept of ‘Constant Motion’.

<p>The refurbishment of a small square-shaped loft in the old town of Kiev was the first interior design project for Ukrainian architect, <a href="http://www.alexbykov.net/">Alex Bykov</a>. This unique yet extremely space-efficient interior was to be the home for a newly-married couple, for who...
Written By
Eleftheria Athanasopoulou
PhotostoryAlex Bykov
Oct 7 2013 —

Sofia Coppola’s Fairytale Windows for Louis Vuitton

Historical department store in Paris, Le Bon Marché is dedicating all its ten windows to Louis Vuitton for the first time to host this very special collaboration. Heart-shaped shiny balloons, glossy cherries, neon-strip heart shapes and supersized peonies, we discover here another aspect of the cinematographer’s personality...

<p>Historical department store in Paris, Le Bon Marché is dedicating all its ten windows to <a href="http://www.louisvuitton.eu/front/#/eng_E1/New-Now/articles/Sofia-Coppola-s-fairytale-windows" target="_blank">Louis Vuitton</a> for the first time to host this very special collaboration. ...
Written By
Magda Tsolaki
Louis VuittonSofia Coppola
Oct 7 2013 —

Szwalnia by Karina Wiciak


Szwalnia, Polish for ‘sewing room’, is an interior design concept for a bar/restaurant, by Karina Wiciak of Wamhouse. The installation is the 8th in a 12 part collection of imaginative concept designs entitled ‘XII’ which Ms Wiciak intends to complete within a 12 month period.

<p>Szwalnia, Polish for ‘sewing room’, is an interior design concept for a bar/restaurant, by <a href="https://www.delood.com/search/node/Karina%20Wiciak" target="_blank">Karina Wiciak</a> of <a href="http://www.wamhouse.pl/en/" target="_blank">Wamhouse</a>. The installation is the 8th in a ...
Written By
Eleftheria Athanasopoulou
PhotostoryKarina Wiciak
Armchair Collection By Deloudis
Shop now