






BuyOnline

Interiors

May 23 2014 —

The Container Bar By North Arrow Studio In Austin, Texas

The Container Bar is located in Austin, Texas. The project was completed in 2014 and it is a collaboration between North Arrow Studio & Hendley | Knowles Design Studio and has been constructed using recycled shipping containers. 

<p>The <a href="http://austincontainerbar.com/about-container/" target="_blank">Container Bar</a> is located in Austin, Texas. The project was completed in 2014 and it is a collaboration between <a href="http://northarrowstudio.com/filter/projects/container-bar" target="_blank">North Arrow Stud...
May 20 2014 —

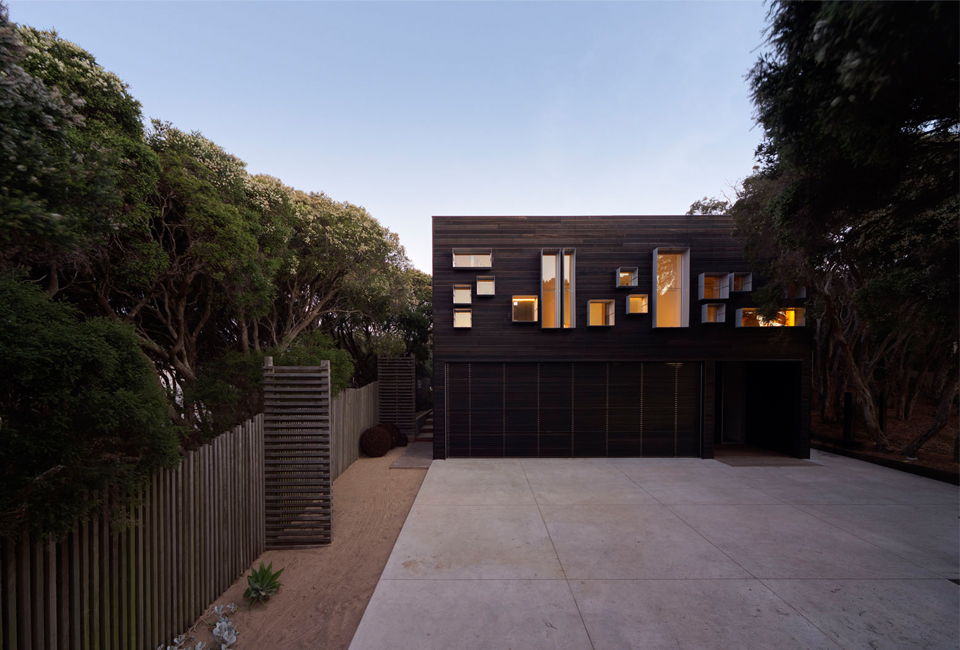
Lever Avenue Project By Wolveridge Architects

Lever Avenue is a residential project at the State of Victoria in Australia by Wolveridge Architects where alterations and additions were made to the request of a family with young children in order to satisfy their needs.  

<p>Lever Avenue is a residential project at the State of Victoria in Australia by <a href="https://www.delood.com/search/node/wolveridge" target="_blank">Wolveridge Architects</a> where alterations and additions were made to the request of a family with young children in order to satisfy their needs....
May 15 2014 —

Studio Omerta Office in Athens, Greece

The latest exciting news from Omerta, the innovative design practice, is their move to a new location in downtown Athens. In a renovated area, three definitive spaces have been created to meet the needs of the practice, each one exhibiting the streamlined contemporary aesthetic for which the studio is known.

<p>The latest exciting news from <a href="https://delood.com/search/node/studio%20omerta" target="_blank">Omerta</a>, the innovative design practice, is their move to a new location in downtown Athens. In a renovated area, three definitive spaces have been created to meet the needs of the practice, e...
Written By
Tania Droggitou
PhotostoryStudio Omerta
May 13 2014 —

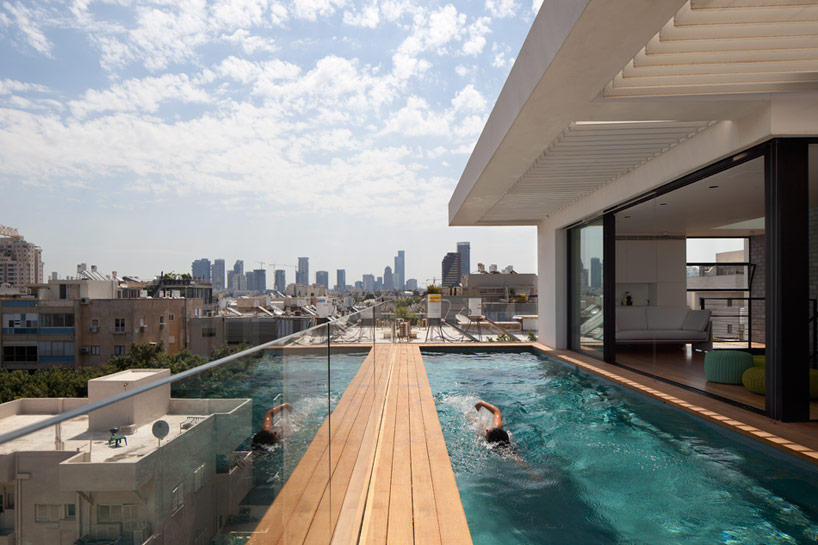
Tel Aviv Townhouse by Pitsou Kedem

Tel Aviv Townhouse is a stunning single family residence designed by the practice of Pitsou Kedem Architects. The challenge of creating a high end residence on a relatively small site of under 300 sq.m. was overcome by the design of a six storey structure in a simple modernist form...

<p>Tel Aviv Townhouse is a stunning single family residence designed by the practice of <a href="https://delood.com/search/node/pitsou%20kedem" target="_blank">Pitsou Kedem Architects</a>. The challenge of creating a high end residence on a relatively small site of under 300 sq.m. was overcome by the...
Written By
Konstantinos Deloudis
PhotostoryPitsou Kedem
May 12 2014 —

Nicholas Gurney designed the Mighty Mouse Apartment

Completed in 2013, this small apartment of only 290 square feet (27 sqm) is located in Woolloomooloo, a harbourside, inner-city eastern suburb of Sydney, New South Wales, Australia.

<p>Completed in 2013, this small apartment of only 290 square feet (27 sqm) is located in Woolloomooloo, a harbourside, inner-city eastern suburb of Sydney, New South Wales, Australia.<br /><br />The redesign of a 27sqm studio apartment in Sydney’s, Woolloomooloo. The project is an exercise in mod...
Written By
Tania Droggitou
PhotostoryNicholas Gurney
May 8 2014 —

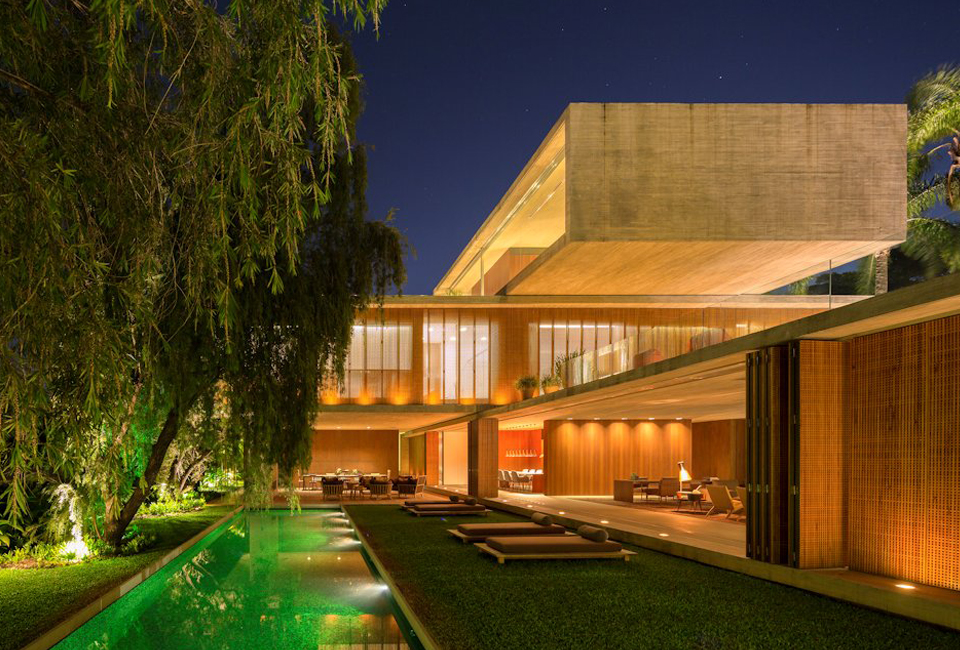
Casa P by Studio MK27

The P house is a puzzle game. Rotating three volumes around one nucleus generated not only a particular spatial dynamic, but also different visual relations between empty and full, between the private and semiprivate areas and the view of the city.

<p>The P house is a puzzle game. Rotating three volumes around one nucleus generated not only a particular spatial dynamic, but also different visual relations between empty and full, between the private and semiprivate areas and the view of the city.<br /><br />The site is located on the other side...
Written By
Konstantinos Deloudis
PhotostoryStudio MK27
May 8 2014 —

Transformer Apartment by Vlad Mishin

Transformer Apartment is a home visualized by the Russian designer Vlad Mishin. The home covers only 645 square feet, but makes the most of it by using storage space in creative ways.

<p>Transformer Apartment is a home visualized by the Russian designer <a href="http://vladmishin.com/ " target="_blank">Vlad Mishin</a>. The home covers only 645 square feet, but makes the most of it by using storage space in creative ways.<br /><br />Below you will find a description by <a href="ht...
Written By
Konstantinos Deloudis
PhotostoryVlad Mishin
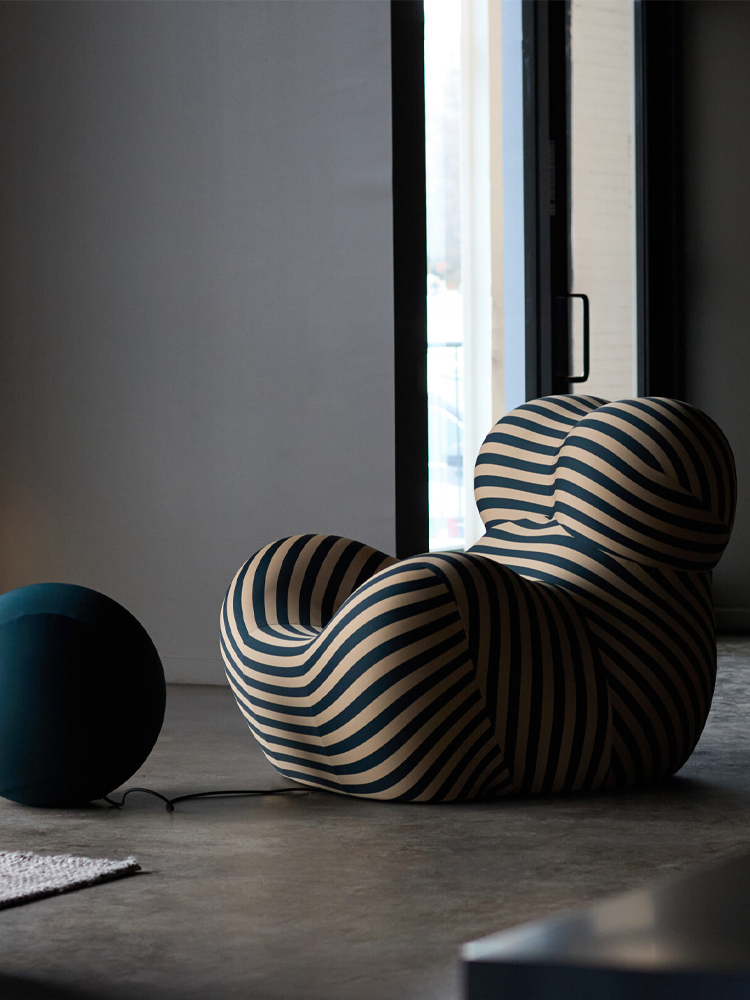
Armchair Collection By Deloudis
Shop now