BuyOnline

Interiors

Apr 5 2017

Penta Cafe in Melbourne by Ritz&Ghougassian



Located in Melbourne‘s Elsternwick, Penta is a 125 square metre café designed by the local Architecture & Interior Design Studio Ritz&Ghougassian. A polished grey concrete floor is lightly ground back to expose loose ends of aggregate. Orthogonal concrete elements rise from the floor creating a coffee and waiting station, married with terrazzo clad plinths, which form seating.

<p>Located in Melbourne‘s Elsternwick, Penta is a 125 square metre café designed by the local Architecture & Interior Design Studio Ritz&Ghougassian. A polished grey concrete floor is lightly ground back to expose loose ends of aggregate. Orthogonal concrete elements rise from the floor ...
Written By
Constantinos Moraitakis
PhotostoryRitz&Ghougassian
Apr 5 2017

Fritz Hotel-Milal by Jaime Hayon


Spanish designer Jaime Hayon and Swedish firm Fritz Hansen are celebrating their long and fruitful partnership by installing a large hotel lobby in the heart of Brera. It is a luminous and colourful space, a sort of “tropical Scandinavia”, as he describes it, tangible proof that not only can Latin exuberance live alongside Nordic rigour and minimalism but together they bear excellent fruits.

<p>Spanish designer Jaime Hayon and Swedish firm Fritz Hansen are celebrating their long and fruitful partnership by installing a large hotel lobby in the heart of Brera. It is a luminous and colourful space, a sort of “tropical Scandinavia”, as he describes it, tangible proof that not only can ...
Written By
Constantinos Moraitakis
PhotostoryJaime Hayon
Apr 4 2017

Casa in Via Baccina, Rome by Massimo Adario Architetto

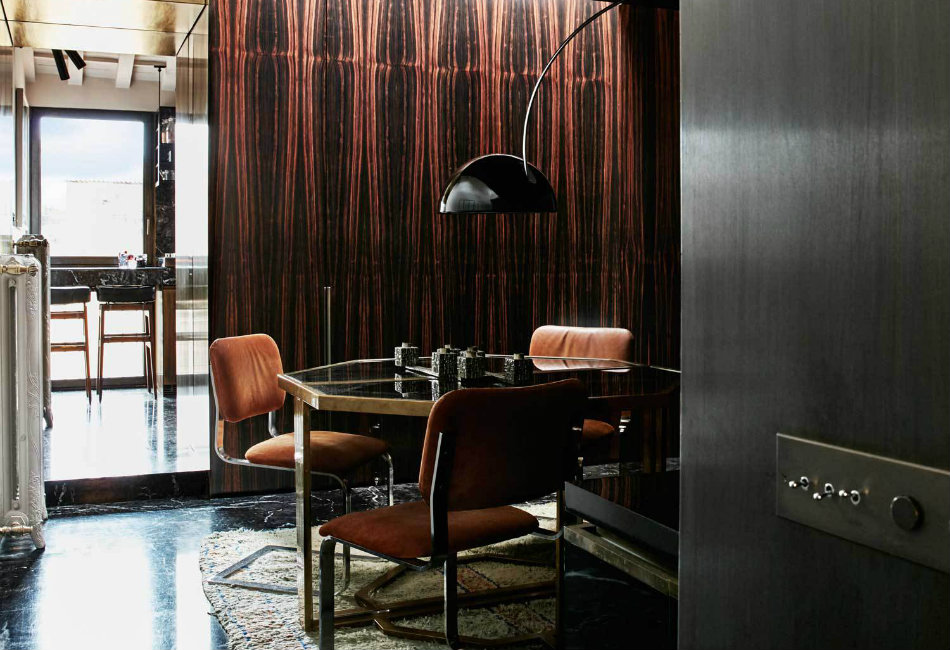
Located in Rome in the charming Monti neighbourhood, near the Forum of Augustus, this renovated Italian apartment has a distinctly 70’s ambience. Massimo Adario Architetto was given the task of taking the original, small apartment and amalgamating the roof terrace, once used to house water tanks, to turn it into part of the condominium with the access via a glass lift.

<p>Located in Rome in the charming Monti neighbourhood, near the Forum of Augustus, this renovated Italian apartment has a distinctly 70’s ambience. Massimo Adario Architetto was given the task of taking the original, small apartment and amalgamating the roof terrace, once used to house water tank...
Written By
Constantinos Moraitakis
PhotostoryMassimo Adario Architetto
Apr 3 2017

The Warehouse Hotel Opens in Singapore|Asylum

Design firms Asylum and Zarch Collaboratives have converted a former spice warehouse on the Singapore River into a hotel, featuring exposed ceilings trusses, brickwork walls and mid-century style furniture. The Warehouse Hotel occupies a trio of gabled buildings on the banks of the river, which were used as warehouses during the height of Singapore's spice trade.

<p>Design firms Asylum and Zarch Collaboratives have converted a former spice warehouse on the Singapore River into a hotel, featuring exposed ceilings trusses, brickwork walls and mid-century style furniture. The Warehouse Hotel occupies a trio of gabled buildings on the banks of the river, which w...
Written By
Constantinos Moraitakis
PhotostoryAsylum
Apr 2 2017

Huge Circular Skylight Punctures Terrace Canopy In South of France House


A huge, round opening is carved above the outdoor dining area of this house in southern France by Pascual Architect, which also features large glass doors that swing open to the garden. The local studio designed the 180-square-metre family house in the city of Nîmes to make the most of the region's sun and a garden featuring a swimming pool.

<p>A huge, round opening is carved above the outdoor dining area of this house in southern France by Pascual Architect, which also features large glass doors that swing open to the garden. The local studio designed the 180-square-metre family house in the city of Nîmes to make the most of the regio...
Written By
Constantinos Moraitakis
PhotostoryPascual Architect
Apr 1 2017

It Is A Garden|Megumi Matsubara


The house by Megumi Matsubara & Hiroi Ariyama in Nagano surrounds and is surrounded by the trees and plants of the forest, with five courtyards that vertically invite light and nature into this house.

<p>The house by Megumi Matsubara & Hiroi Ariyama in Nagano surrounds and is surrounded by the trees and plants of the forest, with five courtyards that vertically invite light and nature into this house.</p><p>The single family house stands in the forest of Karuizawa, surrounding and surrounded ...
Written By
Constantinos Moraitakis
PhotostoryMegumi Matsubara
Mar 30 2017

Casa Kwantes | MVRDV Architects


Casa Kwantes bases itself around the clients’ desire for seclusion and privacy, whilst having a maximum of daylight and open living spaces. From the road, the bare brick wall offers only a partial glimpse into the property and family life through an opening of the white brickwork façade - a subtle indented entrance leading into an initially dark and enclosed entrance hall.

<p><a href="https://www.mvrdv.nl/en/home" target="_blank"> MVRDV</a></p><blockquote><p>Casa Kwantes bases itself around the clients’ desire for seclusion and privacy, whilst having a maximum of daylight and open living spaces. From the road, the bare brick wall offers only a partial glimpse i...
Written By
Constantinos Moraitakis
PhotostoryMVRDV
Armchair Collection By Deloudis
Shop now