BuyOnline

Interiors

Nov 16 2011

Merus Winery in Napa Valley

Merus underwent a transition from a premium artisanal cult wine, to a true luxury product of the highest level. UXUS was commissioned to create an experience where customers are enveloped in the excellence and complexity of the Merus brand. The objective was to create a Winery that ...

<p>Merus as defined in the dictionary means: (mer * us) n. [Latin] 1. Pure, unmixed. 2. Complete, absolute, undiluted; especially of wine.</p><p>Merus underwent a transition from a premium artisanal cult wine, to a true luxury product of the highest level. UXUS was commissioned to create an experien...
Written By
Konstantinos Deloudis
PhotostoryUXUS
Nov 14 2011

Indulgi Shop

Indulgi Shop is a small clothing shop in Kyoto's Nakakyo district. The deep, narrow space has good sightlines, but this can be dangerous, too: a shop can look messy and the interior space simply uninteresting if visitors can see all its products in one glance.

<p>Indulgi Shop is a small clothing shop in Kyoto's Nakakyo district. The deep, narrow space has good sightlines, but this can be dangerous, too: a shop can look messy and the interior space simply uninteresting if visitors can see all its products in one glance. Nendo decided to add shielding eleme...
Written By
ddotadmin
Nendo
Nov 11 2011


Rounded Loft by A1 Architects

At the beginning of the year 2010 A1 Architects started designing grand attic loft in Prague. It was a new challenge for them to deal with almost "boundless" space for living according to their previous experience focused mainly on small scale.

<p>At the beginning of the year 2010 A1 Architects started designing grand attic loft in Prague. It was a new challenge for them to deal with almost "boundless" space for living according to their previous experience focused mainly on small scale. Below you will find a description from A1 Architects...
Written By
Konstantinos Deloudis
PhotostoryA1 Architects
Nov 8 2011


Twenty Five Lusk Restaurant

On Lusk Alley in San Francisco's South of Market district, a 1917 smokehouse and meat-processing facility has been renovated to become Twenty Five Lusk. The 265-seat new American restaurant and bar is an unexpected gem in the urban fabric. CCS Architecture crafted the two-level space...

<p>On Lusk Alley in San Francisco's South of Market district, a 1917 smokehouse and meat-processing facility has been renovated to become Twenty Five Lusk. The 265-seat new American restaurant and bar is an unexpected gem in the urban fabric. CCS Architecture crafted the two-level space, weaving gra...
Written By
Alexandros Franzolini
PhotostoryCCS Architecture
Nov 8 2011

Maison Martin Margiela Beijing

The new Beijing’s Maison Martin Margiela flagship store just opened on Sanlitun Road shopping district and for sure it's design language does not convey China's raising consumerism culture.

<p>The new Beijing’s Maison Martin Margiela flagship store just opened on Sanlitun Road shopping district and for sure it's design language does not convey China's raising consumerism culture. <br /><br />The multi-floor boutique is the largest boutique of the brand, with a complete range from its...
Written By
Konstantinos Deloudis
Maison Martin Margiela
Nov 6 2011


The Amsterdam Loft

The home is located in a 250m2 18th century warehouse with a panoramic view over the city. The interior of the loft situated in an old sugar warehouse built 1763, had remained in its original state for almost 250 years...

<p>The home is located in a 250m2 18th century warehouse with a panoramic view over the city. The interior of the loft situated in an old sugar warehouse built 1763, had remained in its original state for almost 250 years and the owners wanted to keep as much intact with as little intervention to th...
Written By
Konstantinos Deloudis
PhotostoryUXUS
Nov 5 2011

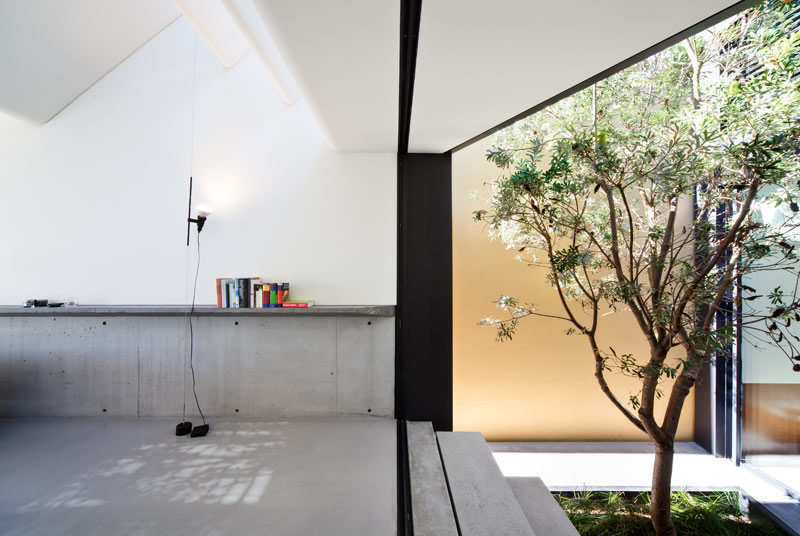
The Skylight House

The Skylight House inverts a traditional Victorian terrace house. The living rooms are relocated to the top floor where there is better access to views and sunlight, and the secondary bedrooms are placed on the ground floor.

<p>The Skylight House inverts a traditional Victorian terrace house. The living rooms are relocated to the top floor where there is better access to views and sunlight, and the secondary bedrooms are placed on the ground floor. <br /><br />The design is imagined as two fluid horizontal planes that h...
Written By
Konstantinos Deloudis
Chenchow Little Architects
Armchair Collection By Deloudis
Shop now