BuyOnline

Interiors

Dec 21 2017

The Budapest Cafe — Biasol Interior Design

Melbourne studio Biasol combined marble surfaces with geometric elevations and pastel hues as a nod to Wes Anderson's film The Grand Budapest Hotel for this cafe in Chengdu, China.

<p>Inspired by Wes Anderson’s distinctive visual style and Melbourne’s café culture, our fresh and modern interpretation is defined by design, materiality and brand. The Budapest Café is designed to feel feminine and fun, and layers, elevations and surprising design features encourage ...
Written By
Constantinos Moraitakis
PhotostoryBiasol
Dec 20 2017

MOCCA| Cape Town-South Africa

British architect Thomas Heatherwick’s restoration and reinterpretation of the old grain silo in Cape Town’s V&A Waterfront as the Zeitz Museum of Contemporary Art Africa (MOCAA) was always going to be a head-turner.

<p>British architect Thomas Heatherwick’s restoration and reinterpretation of the old grain silo in Cape Town’s V&A Waterfront as the Zeitz Museum of Contemporary Art Africa (MOCAA) was always going to be a head-turner. From afar, its pillowy bubble-wrap façade is a striking contrast to the...
Written By
Constantinos Moraitakis
PhotostoryMOCCA
Dec 18 2017

Vladimir Radutny |Lake Shore Drive Apartment

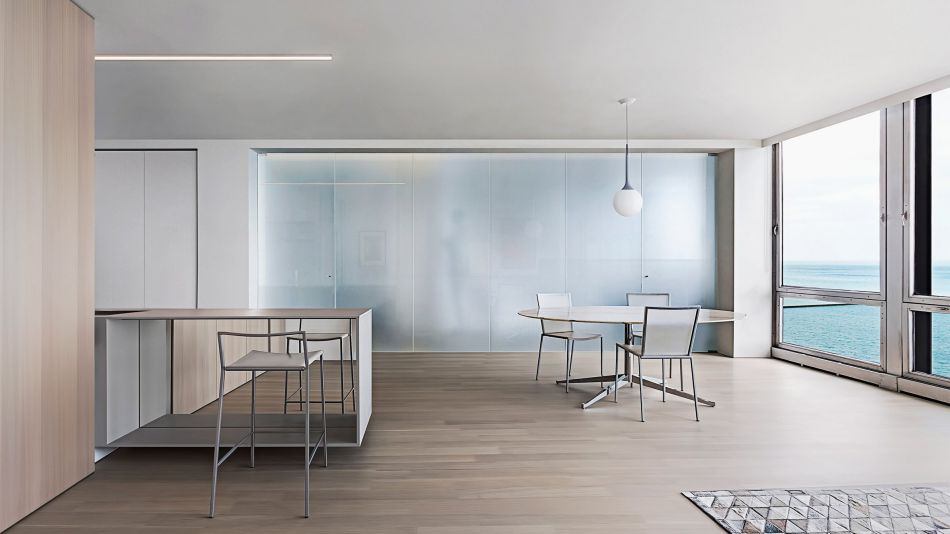
Architect Vladimir Radutny has renovated an apartment in the iconic 860-880 Lake Shore Drive complex by Ludwig Mies van der Rohe in Chicago, using a restrained palette to show off the architecture and the views.

<p>Architect Vladimir Radutny has renovated an apartment in the iconic 860-880 Lake Shore Drive complex by Ludwig Mies van der Rohe in Chicago, using a restrained palette to show off the architecture and the views. The 750-square-foot pied-à-terre is the second renovation that Vladimir Radutny Arch...
Written By
Constantinos Moraitakis
PhotostoryVladimir Radutny
Nov 6 2017

Villa SG21|FilliéVerhoeven Architects


Nestled away in the bucolic Dutch countryside is the contemporary Villa SG21, a creation by the studio FilliéVerhoeven Architects. The monolith-like structure follows the archetypal rectangle mould, with a twist in format, inviting steep, dramatic angles as its main visual attraction.

<p>Nestled away in the bucolic Dutch countryside is the contemporary Villa SG21, a creation by the studio FilliéVerhoeven Architects. The monolith-like structure follows the archetypal rectangle mould, with a twist in format, inviting steep, dramatic angles as its main visual attraction. Since the ...
Written By
Constantinos Moraitakis
PhotostoryFilliéVerhoeven Architects
Nov 4 2017

A Century Old Train Gallery In Pieria Gets Transformed Into A Cultural Place


The Gallaria complex is located by the seaside, in the old train gallery, beneath the byzantine castle of Platamon, an area that counts more than a thousand years of history. The architectural intervention by online design architecture & lighting involves the following three areas.

<p>The Gallaria complex is located by the seaside, in the old train gallery, beneath the byzantine castle of Platamon, an area that counts more than a thousand years of history. The architectural intervention by online design architecture & lighting involves the following three areas, all repres...
Written By
Constantinos Moraitakis
Photostoryonline-design
Oct 19 2017

Topological Folding House|TYA


Minimalist projects are often linked with the adjective simple or stripped down, and that would be a massive understatement for the Topological Folding House. The residence, located on the Hyōgo prefecture, in Japan, was designed by Takashi Yamaguchi & Associates; an irrefutable complex exercise in modern architecture.

<p>Minimalist projects are often linked with the adjective simple or stripped down, and that would be a massive understatement for the Topological Folding House. The residence, located on the Hyōgo prefecture, in Japan, was designed by Takashi Yamaguchi & Associates; an irrefutable complex exer...
Written By
Constantinos Moraitakis
PhotostoryTYA
Oct 16 2017


Cube apartment V-S|Site Kanaal – Wijnegem

Built-in wooden units and sheer, full-height curtains soften the otherwise stark interior of this apartment located within a canalside regeneration project near Antwerp.The apartment designed by interior architect Arjaan De Feyter is located within one of four new-build blocks called The Cubes.

<p>Built-in wooden units and sheer, full-height curtains soften the otherwise stark interior of this apartment located within a canalside regeneration project near Antwerp.The apartment designed by interior architect Arjaan De Feyter is located within one of four new-build blocks called The Cubes, w...
Written By
Constantinos Moraitakis
Photostoryarjaandefeyter.bebogdanvanbroeck
Armchair Collection By Deloudis
Shop now