BuyOnline

Interiors

May 31 2012

Corona Borealis in Naxos by Stavros Papayannis

Corona Borealis, a villa complex set in a breathtaking location on the coastline of the Aegean island of Naxos, recently underwent a renovation of the interior and pool area by the prestigious architect Stavros Papayannis and his associates at STAGEDESIGNOFFICE.

<p>Corona Borealis, a villa complex set in a breathtaking location on the coastline of the Aegean island of <a href="http://en.wikipedia.org/wiki/Naxos" target="_blank">Naxos</a>, recently underwent a renovation of the interior and pool area by the prestigious designer <a href="https://www.delood.com...
Written By
Konstantinos Deloudis
PhotostoryStagedesignoffice
May 30 2012

GT House by Guilherme Torres


GT House is located in Londrina, Brazil and was redesigned by Guilherme Torres himself to serve as his permanent residence. Initially accommodating an artist’s painting studio, the apartment was under redecoration for over 10 years.

<p>GT House is located in Londrina, Brazil and was redesigned by<a href="https://www.delood.com/search/node/guilherme%20torres" target="_blank"> Guilherme Torres</a> himself to serve as his permanent residence. Initially accommodating an artist’s painting studio, the apartment was under redecoratio...
Written By
Eleftheria Athanasopoulou
Guilherme Torres
May 28 2012

Wax Revolution by ROW Studio


Mexico based design company, ROW Studio, were responsible for the project of designing the second branch of Wax Revolution, a new epilation chain. The premises, the basement of a refurbished ‘50s building,  was previously used as a parking area, in the upmarket area of Polanco in Mexico City.

<p>Mexico based design company, <a href="https://www.delood.com/architecture/glocal-design-station-row" target="_blank">ROW Studio</a>, were responsible for the project of designing the second branch of Wax Revolution, a new epilation chain.<br /><br />The premises, the basement of a refurbished ‘5...
Written By
Konstantinos Deloudis
Row Studio
May 27 2012

Vox Vitacon


Designed in 2011 by the young Brazilian architect Guilherme Torres, this 50m2, two-storey apartment is located in Sao Paolo, Brazil.Expressing himself through a contemporary design language, with a hint of pop, Torres has a tendency to distinguish himself through the vibrancy and playfulness of his interiors.

<p>Designed in 2011 by the young Brazilian architect <a href="https://www.delood.com/search/node/guilherme%20torres" target="_blank">Guilherme Torres</a>, this 50m2, two-storey apartment is located in Sao Paolo, Brazil. </p><p>Expressing himself through a contemporary design language, with a hint of ...
Written By
Eleftheria Athanasopoulou
Studio Guilherme TorresVox Vitacon
May 24 2012

Cocoon Suites by KLab Architects

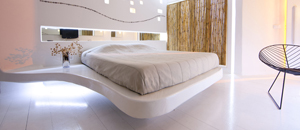
As part of the total refurbishment plan for the Hotel Andronikos on the island of Mykonos, KLab have completed 13 out of the 57 rooms of the hotel. Known as Cocoon Suites, the new rooms have been redesigned to reflect the traditional architecture of the island. The pure white curved  irregular walls characterise the rooms...

<p>As part of the total refurbishment plan for the Hotel Andronikos on the island of Mykonos, <a href="http://www.klab.gr/en/index.asp" target="_blank">KLab</a> have completed 13 out of the 57 rooms of the hotel.</p><p>Known as Cocoon Suites, the new rooms have been redesigned to reflect the traditi...
Written By
Konstantinos Deloudis
KLab Architects
May 24 2012

Concrete House II by A-Cero Architects


Designed by A-Cero architects, this concrete architectural masterpiece bases its modern design on clean lines, perfect volumes and its impossible angles. Situated on a 5000m2 plot, in Pozuelo de Alorcon, Spain, this single-storey building covers 1600m2 of built surface.

<p>Designed by <a href="https://www.delood.com/architecture/open-box-house" target="_blank">A-Cero architects</a>, this concrete architectural masterpiece bases its modern design on clean lines, perfect volumes and its impossible angles. Situated on a 5000m2 plot, in Pozuelo de Alorcon, Spain, this s...
Written By
Eleftheria Athanasopoulou
PhotostoryA-Cero Architects
May 22 2012

Yakiniku Master Japanese Restaurant


The third branch of the successful Yakiniku Master Japanese restaurant was recently opened in Shanghai, China. The interior was designed by the Golucci International Design team, led by Lee Hsuhang. The design concept was the fusion of Japanese and South Chinese traditional architecture and culture.

<p>The third branch of the successful Yakiniku Master Japanese restaurant was recently opened in Shanghai, China. The interior was designed by the<a href="https://www.delood.com/search/node/golucci" target="_blank"> Golucci International Design</a> team, led by Lee Hsuhang. The design concept was the...
Written By
Konstantinos Deloudis
PhotostoryGolucci International Design
Armchair Collection By Deloudis
Shop now