BuyOnline

Interiors

Oct 11 2012

House of Concrete Headquarters

The newly designed Headquarters for the multi-faceted design group of Concrete, is located in a listed building in the Red Light district of Amsterdam. With ample space for the 35 members of staff, spread throughout the four storeys of this historic site,

<p>The newly designed Headquarters for the multi-faceted design group of <a href="http://www.concreteamsterdam.nl/" target="_blank">Concrete</a>, is located in a listed building in the Red Light district of Amsterdam. With ample space for the 35 members of staff, spread throughout the four storeys o...
Written By
Eleftheria Athanasopoulou
Concrete Architectural Associates
Oct 9 2012

Hotel Droog in Amsterdam, Netherlands

In line with the ongoing revolution in the field of hospitality with concept hotels, boutique hotels, art and design hotels, all providing their guests with more than just a place to stay for a few nights. The Hotel Droog in Amsterdam, designed by Droog, differs from all the above, in that guest rooms are not high in its list of priorities!

<p>In line with the ongoing revolution in the field of hospitality with concept hotels, boutique hotels, art and design hotels, all providing their guests with more than just a place to stay for a few nights. The Hotel Droog in Amsterdam, designed by <a href="http://www.droog.com" target="_blank">Dr...
Written By
Konstantinos Deloudis
PhotostoryDroog
Oct 9 2012

Cioccolato Bakery Boutique by Savvy Studio


Juicy cupcakes, dripping chocolates, colorful candies and mouthwatering cookies are way too hard to resist! Combine that with the newly designed pastry boutique Cioccolato, specializing in custom deserts in Monterey, Mexico and you’ve got yourselves an irresistible temptation! 

<p>Juicy cupcakes, dripping chocolates, colorful candies and mouthwatering cookies are way too hard to resist! Combine that with the newly designed pastry boutique Cioccolato, specializing in custom deserts in Monterey, Mexico and you’ve got yourselves an irresistible temptation! With the purpose ...
Written By
Eleftheria Athanasopoulou
PhotostorySavvy Studio
Oct 8 2012

Macquarie at Ropemaker Place

When the Australian financial services firm, Macquarie decided to gather all of their departments under one roof, they acquired 216.000sq.f. of office space in Ropemaker Place, in which to accommodate their 1.800 members of staff, previously spread out in various locations.

<p>When the Australian financial services firm, Macquarie decided to gather all of their departments under one roof, they acquired 216.000sq.f. of office space in Ropemaker Place, in which to accommodate their 1.800 members of staff, previously spread out in various locations. The gigantic task ahea...
Written By
Tania Droggitou
Clive Wilkinson Architects
Oct 6 2012

Made.com Showroom by Bureau de Change Design Office

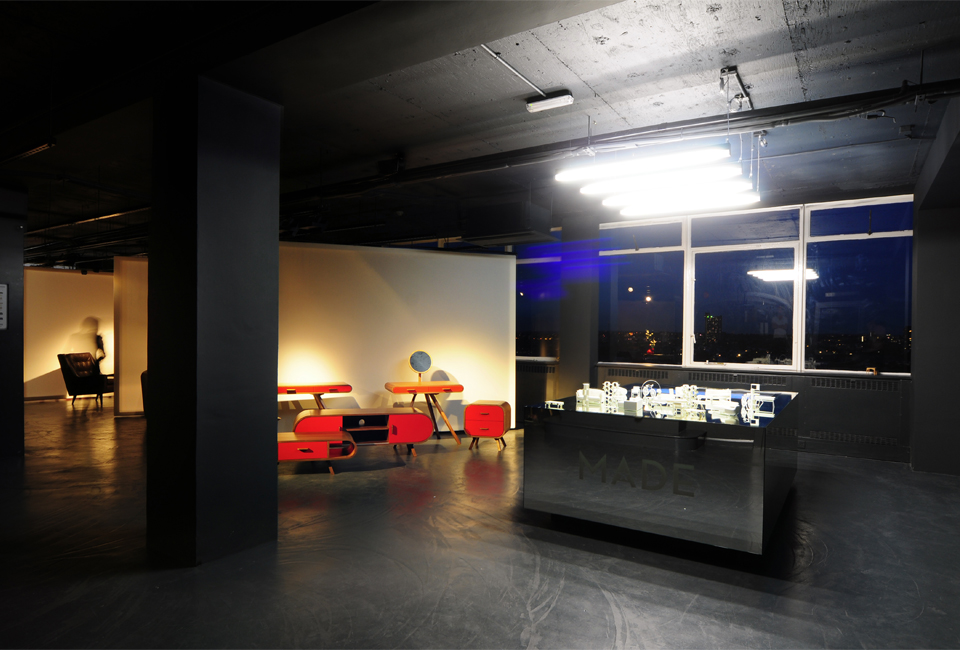
Neither a showroom nor a store, the new offline destination for the well known online home furnishing site, Made.com, was designed by the London based firm of Bureau de Change Design Office, as an experimental project to bridge the gap between .com and retail...

<p>Neither a showroom nor a store, the new offline destination for the well known online home furnishing site, Made.com, was designed by the London based firm of <a href="http://www.b-de-c.com" target="_blank">Bureau de Change Design Office</a>, as an experimental project to bridge the gap between ....
Written By
Konstantinos Deloudis
Oct 4 2012

The Alphabet Library by Stephane Hof

Located in the archives of Zaha Hadid’s Pierres Vives government building in Montpellier, France, the Alphabet Library was designed by Stephane Hof of Hoffice 2012. What is immediately apparent on entering the space is the theme of continuity.

<p>Located in the archives of Zaha Hadid’s Pierres Vives government building in Montpellier, France, the Alphabet Library was designed by <a href="http://www.hofarchitects.com/" target="_blank">Stephane Hof</a> of Hoffice 2012. What is immediately apparent on entering the space is the theme of con...
Written By
Tania Droggitou
Stephane Hof
Oct 2 2012

Can Manuel D’en Corda by Maria Castello Martinez and Daniel Redolat


A simple traditional house on the island of Formentera in Spain was transformed into villa status by architects Maria Castello Martinez and Daniel Redolat. The Can Manuel D’en Corda is a stone built residence in the locally established style of the region since the 18th century.

<p>A simple traditional house on the island of Formentera in Spain was transformed into villa status by architects <a href="http://www.m-ar.net/ct/" target="_blank">Maria Castello Martinez</a> and Daniel Redolat. The Can Manuel D’en Corda is a stone built residence in the locally established style...
Written By
Eleftheria Athanasopoulou
PhotostoryDaniel RedolatMaria Castello Martinez
Armchair Collection By Deloudis
Shop now