BuyOnline

Interiors

Oct 31 2012


Paraguay Family Residences by Bauen Architects

Designed by Bauen Architects, the two family homes in Luque, Paraguay, is a single design project in line with the traditional way of living in harmony with the environment, embraced within the culture of Paraguay.

<p>Designed by<a href="http://www.bauen.com.py/" target="_blank"> Bauen Architects</a>, the two family homes in Luque, Paraguay, is a single design project in line with the traditional way of living in harmony with the environment, embraced within the culture of Paraguay. The two identical homes whi...
Written By
Eleftheria Athanasopoulou
PhotostoryBauen Architects
Oct 31 2012

Mercat Restaurant in Amsterdam


Another project in the ongoing regeneration of the Eastern Harbor area of Amsterdam is Mercat, a design by local architects Concrete, for a Spanish restaurant which is the concept of the IQ Creative group of restaurants.

<p>Another project in the ongoing regeneration of the Eastern Harbor area of Amsterdam is <a href="http://www.mercat.nl/" target="_blank">Mercat</a>, a design by local architects <a href="http://www.concreteamsterdam.nl/#" target="_blank">Concrete</a>, for a Spanish restaurant which is the concept o...
Written By
Eleftheria Athanasopoulou
Concrete Architectural Associates
Oct 29 2012


The Pierre by Olson Kundig Architects

On San Juan Island, Washington, Tom Kundig of Olson Kundig Architects worked closely with the owner of the site on the design on The Pierre. Not wanting to lose the outcrop of rock or hinder the spectacular view, the residence was built into the rock itself as a bunker like concept, appearing to be part of the natural landscape.


<p>On San Juan Island, Washington, Tom Kundig of <a href="http://www.olsonkundigarchitects.com/" target="_blank">Olson Kundig Architects</a> worked closely with the owner of the site on the design on The Pierre. Not wanting to lose the outcrop of rock or hinder the spectacular view, the residence wa...
Written By
Eleftheria Athanasopoulou
PhotostoryOlson Kundig Architects
Oct 29 2012

The Space Program in Singapore

The Space Program is a design incentive in the form of an installation at the New Majestic Hotel in Singapore. The brainchild of the Foreign Policy Design Group, the site specific intervention is a series of display surfaces created from 200 washboards which represent the hardships of the nation and its people throughout history.

<p><a href="http://www.thespaceprogram.co/" target="_blank">The Space Program</a> is a design incentive in the form of an installation at the <a href="http://www.newmajestichotel.com/" target="_blank">New Majestic Hotel</a> in Singapore. The brainchild of the <a href="http://foreignpolicydesign.com/...
Written By
Eleftheria Athanasopoulou
Foreign Policy Design GroupNew Majestic Hotel
Oct 29 2012

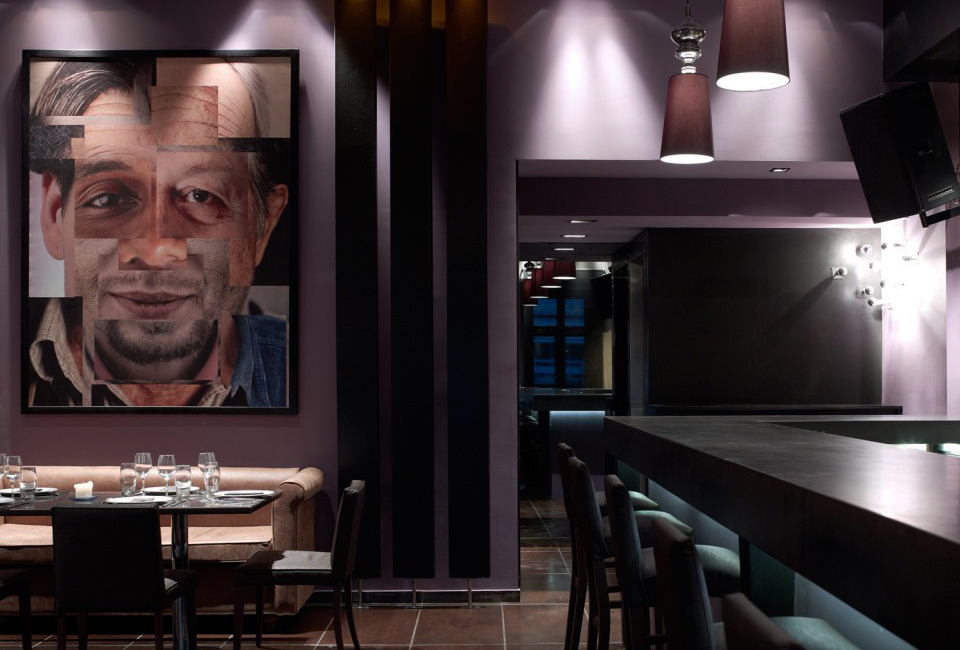
Bogart in Athens, Greece by Studio Omerta

The bar/restaurant Lalu in Kolonaki has recently undergone a radical makeover and total change of identity. The new exciting space BOGART, strives to live up to its namesake with a character that is cool, chic and extremely urbane.

<p>The bar/restaurant Lalu in Kolonaki has recently undergone a radical makeover and total change of identity. The new exciting space <a href="http://www.facebook.com/pages/Bogart/415248288538591" target="_blank">BOGART</a>, strives to live up to its namesake with a character that is cool, chic and ...
Written By
Tania Droggitou
PhotostoryStudio Omerta
Oct 26 2012

Aesop Tiquetonne by Cigue

The Australian skin and hair care brand, Aesop, appears to be taking Europe by storm. The 4th signature store to open in Paris is on rue Tiquetonne, and was designed by Cigue. As is the custom with this brand, the design acknowledges the heritage of the area in which it is located.

<p>The Australian skin and hair care brand, <a href="http://www.aesop.com/fr/?show_banner=1" target="_blank">Aesop</a>, appears to be taking Europe by storm. The 4th signature store to open in Paris is on rue Tiquetonne, and was designed by <a href="http://www.cigue.net/" target="_blank">Cigue</a>. ...
Written By
Tania Droggitou
Cigue
Oct 25 2012


HouseT by Hiroyuki Shinozaki Architects

Contemporary and simple through its minimalism, House T, designed by Hiroyuki Shinozaki Architect, serves both as a residence and an atelier for a couple in Tokyo, Japan. The architects created a shifted box allowing visual connectivity and communication throughout all storeys of the house. 

<p>Contemporary and simple through its minimalism, House T, designed by <a href="http://www.shnzk.com/" target="_blank">Hiroyuki Shinozaki Architects</a>, serves both as a residence and an atelier for a couple in Tokyo, Japan. The architects created a shifted box allowing visual connectivity and com...
Written By
Eleftheria Athanasopoulou
PhotostoryHiroyuki Shinozaki Architects
Armchair Collection By Deloudis
Shop now