BuyOnline

Interiors

Nov 26 2012

Slip House by Carl Turner Architects

An increasing number of areas in London are in need of regeneration with more sustainable housing options. The ever changing needs of the communities in these areas has brought about the search for alternative accommodation schemes, one of which is the project of Carl Turner Architects, Slip House.

<p>An increasing number of areas in London are in need of regeneration with more sustainable housing options. The ever changing needs of the communities in these areas has brought about the search for alternative accommodation schemes, one of which is the project of <a href="http://www.ct-architects...
Written By
Tania Droggitou
Carl Turner Architects
Nov 22 2012

Nando’s Dundee by Buckley Gray Yeoman

A high street brand, Nando’s started out in South Africa and since setting up in the UK, has gone from strength to strength. The redesign of the interior of the Dundee branch was undertaken by London based architecture and design practice...

<p>A high street brand, Nando’s started out in South Africa and since setting up in the UK, has gone from strength to strength. The redesign of the interior of the Dundee branch was undertaken by London based architecture and design practice, <a href="http://www.buckleygrayyeoman.com/home/" target...
Written By
Eleftheria Athanasopoulou
Buckley Gray Yeoman
Nov 21 2012

Humlebaek House by Norm Architects


Humlebaek House in Denmark is a project by Danish design studio Norm Architects who were responsible for the task of remodeling a farmhouse in a rural setting into a contemporary home and studio for a local artist. The idyllic setting of the house...

<p>Humlebaek House in Denmark is a project by Danish design studio <a href="http://www.normcph.com/index.php" target="_blank">Norm Architects</a> who were responsible for the task of remodeling a farmhouse in a rural setting into a contemporary home and studio for a local artist. The idyllic setting...
Written By
Eleftheria Athanasopoulou
PhotostoryNORM Architects
Nov 21 2012

Lexington Avenue Office Design by +Quespacio


When designing the office space for a new business venture, a Model Agency in Valencia, Spain, the name Lexington Avenue gave a hint as to the direction the design theme was to take. The project was undertaken by Ana Hernandez Palacios of Studio +Quespacio interior design practice.

<p>When designing the office space for a new business venture, a Model Agency in Valencia, Spain, the name Lexington Avenue gave a hint as to the direction the design theme was to take. The project was undertaken by Ana Hernandez Palacios of Studio <a href="http://masquespacio.com/" target="_blank">...
Written By
Eleftheria Athanasopoulou
+Quespacio
Nov 21 2012

V’ammos Restaurant, Karaiskaki Stadium, Piraeus by lmarchitects


Located inside the Karaiskaki stadium, Athens, the home ground of the legendary Olympiacos football club, V’ammos is a far cry from the ‘sports bar’ one would expect to find in such a space. In fact, the innovative design by the Athens based practice of LMArchitects, would hold its own against many VIP eateries in top class stadiums worldwide.

<p>Located inside the Karaiskaki stadium, Athens, the home ground of the legendary <a href="http://www.olympiacos.org/en" target="_blank">Olympiacos football club</a>, <a href="http://www.vammos.gr/" target="_blank">V’ammos</a> is a far cry from the ‘sports bar’ one would expect to find in suc...
Written By
Konstantinos Deloudis
Photostorylmarchitects
Nov 19 2012


Brasserie St. Bernardus by Doyle Collection

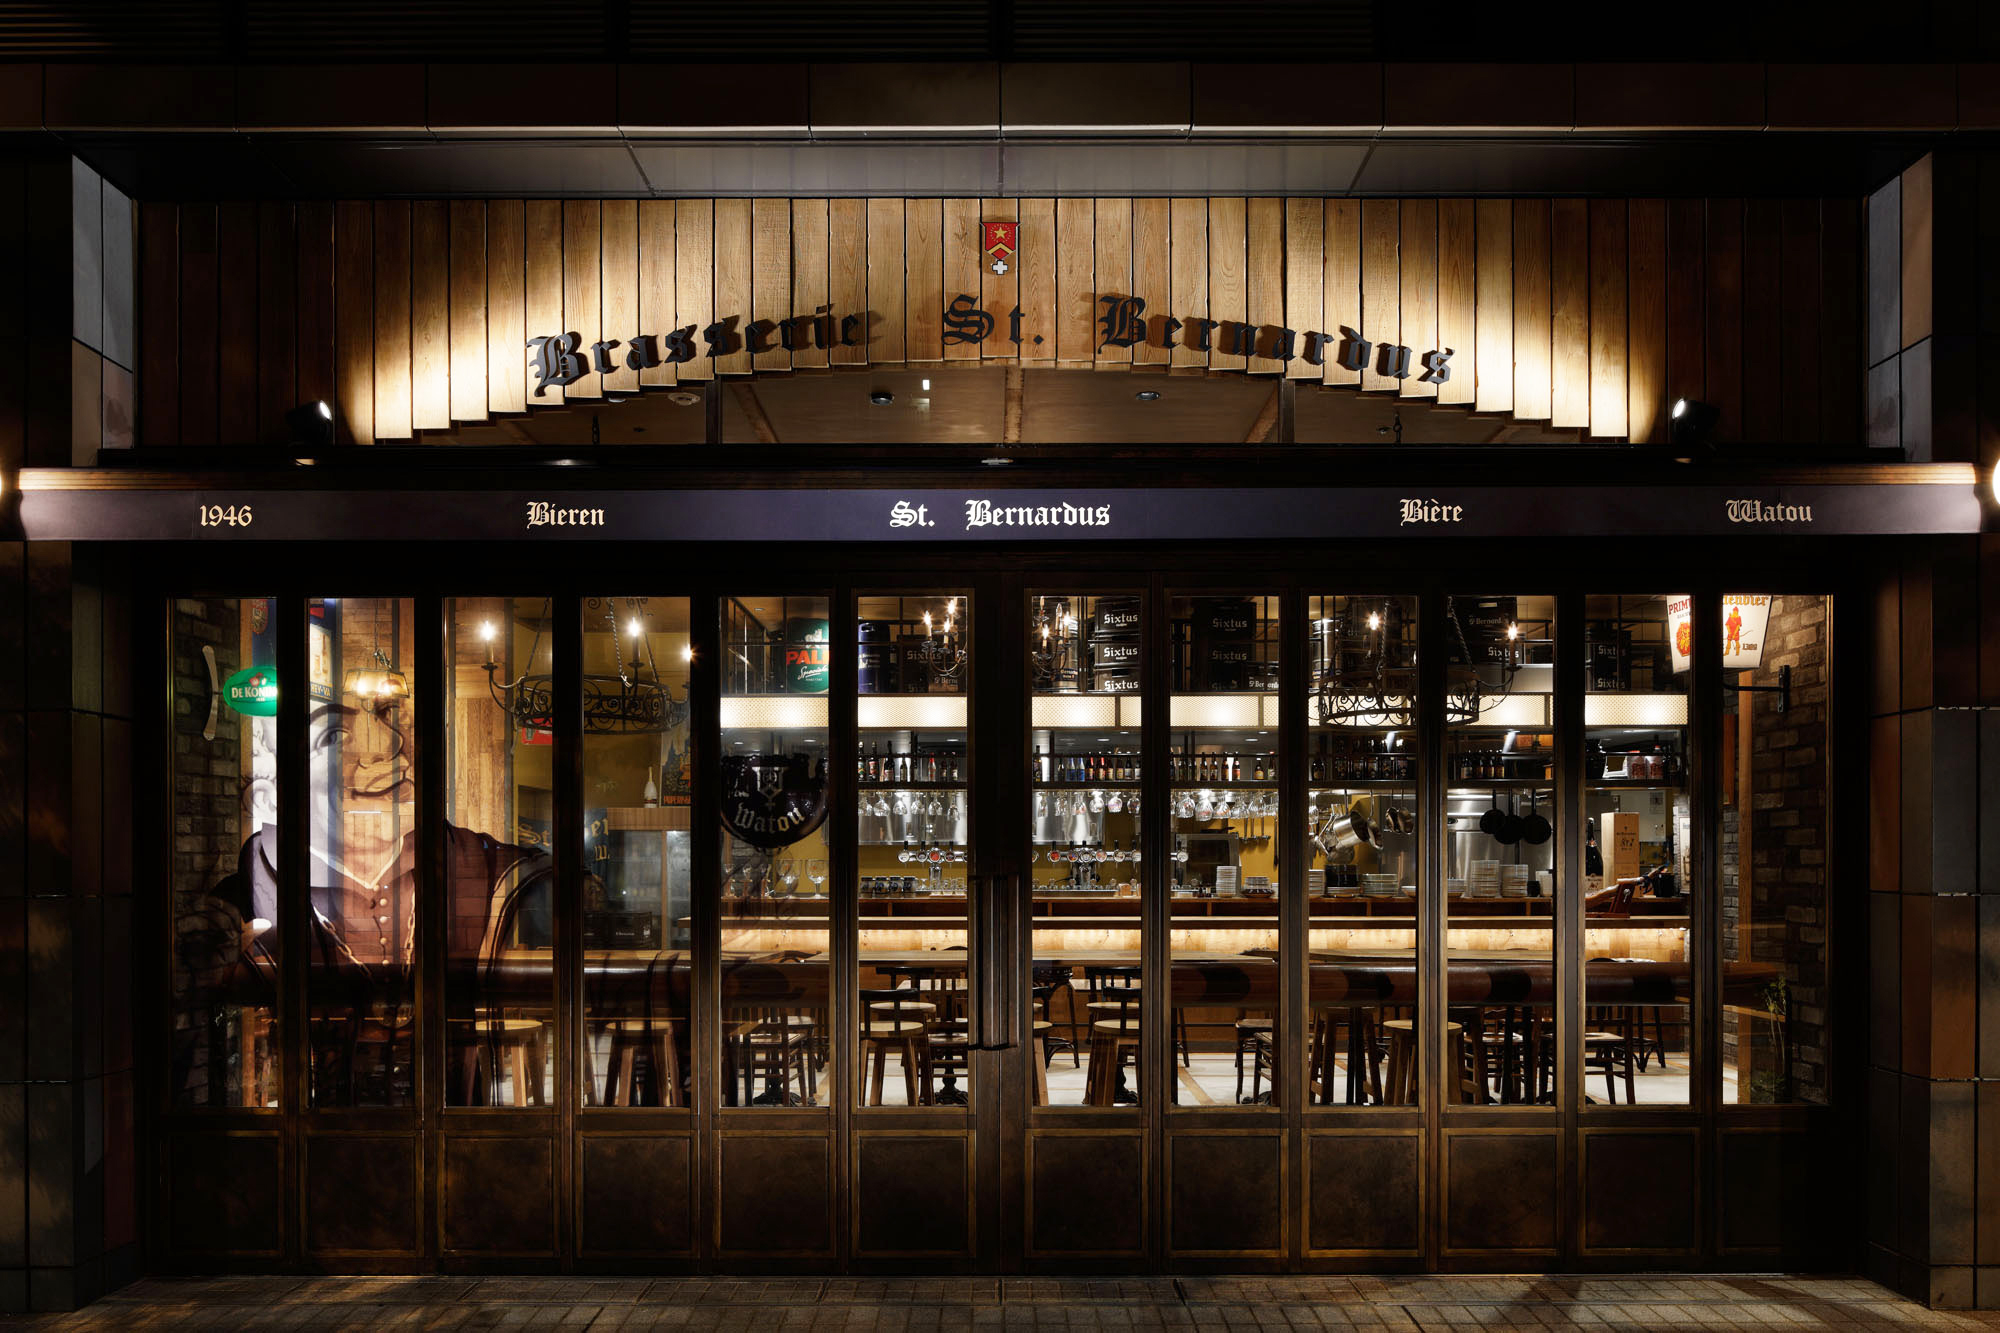
Brasserie St.Bernardus in Tokyo is a beer hall/eatery designed by Aiji Inoue and Yuki Kanai of Doyle Collection. The Tokyo based architects founded their design on a traditional store front in Belgium.

<p>Brasserie St.Bernardus in Tokyo is a beer hall/eatery designed by Aiji Inoue and Yuki Kanai of <a href="http://www.doylecollection.jp/" target="_blank">Doyle Collection</a>. The Tokyo based architects founded their design on a traditional store front in Belgium. The warm welcoming space follows t...
Written By
Konstantinos Deloudis
PhotostoryDoyle Collection
Nov 16 2012

100% Chocolate Café by Wonderwall

Full transparency from the facade right through to the kitchen define this space, the 2nd branch of the 100% Chocolate Cafe. Designed by Masamichi Katayama of Wonderwall Studio, it is an open temptation to lovers of chocolate who happen to be passing by.

<p>Full transparency from the facade right through to the kitchen define this space, the 2nd branch of the 100% Chocolate Cafe. Designed by Masamichi Katayama of <a href="http://wonder-wall.com/" target="_blank">Wonderwall Studio</a>, it is an open temptation to lovers of chocolate who happen to be ...
Written By
Konstantinos Deloudis
PhotostoryWonderwall
Armchair Collection By Deloudis
Shop now