BuyOnline

Interiors

Feb 14 2013

Uchi Houston Restaurant by Michael Hsu


Uchi Houston is a contemporary Japanese and Sushi restaurant, the second for award winning chef, Tyson Cole. It was opened in a renovated 1930s landmark structure in Montrose which in the past was known as the Felix Mexican restaurant. 

<p>Uchi Houston is a contemporary Japanese and Sushi restaurant, the second for award winning chef, Tyson Cole. It was opened in a renovated 1930s landmark structure in Montrose which in the past was known as the Felix Mexican restaurant. The extensive redesign project was carried out by the Austin ...

Written By
Eleftheria Athanasopoulou
PhotostoryMichael Hsu Office of Architecture
Feb 14 2013

Google’s Tel Aviv, Israel Offices

The Tel Aviv offices of Google opened in December 2012 and occupy 8 floors and 85.000 sqft. of space in a smart high rise in the downtown area of the city. Designed by Camenzind Evolution in collaboration with Setter Architects and Studio Yaron Tal...

<p>The Tel Aviv offices of <a href="https://www.delood.com/interiors/google-london-headquarters" target="_blank">Google</a> opened in December 2012 and occupy 8 floors and 85.000 sqft. of space in a smart high rise in the downtown area of the city. Designed by <a href="http://www.camenzindevolution.c...
Written By
Konstantinos Deloudis
PhotostoryGoogle
Feb 12 2013

House at Big Hill by Kerstin Thompson Architects


This structure stands on an elevated site with a sea view in Lorne, Victoria, Australia. Designed by the Melbourne based of Kerstin Thompson Architects, it is built of concrete blocks with concrete floors and timber. A solid house as unpretentious as the untamed beauty of its surroundings, it has been designed to withstand the local climate...

<p>This structure stands on an elevated site with a sea view in Lorne, Victoria, Australia. Designed by the Melbourne based of<a href="http://www.kerstinthompson.com/" target="_blank"> Kerstin Thompson Architects</a>, it is built of concrete blocks with concrete floors and timber. A solid house as u...
Written By
Eleftheria Athanasopoulou
PhotostoryKerstin Thompson Architects
Feb 12 2013

ESO Interior Design Conference at the Onasis Cultural Centre

On February 15th 2013, an event called ΕΣΩ [ eso  ] is to be held at the Onassis Cultural Centre with the support VAKALO College of  Art and design with the Sponsorship of SIAS Corporation.

<h3>Conference about Interior Design & Architecture in Greece.</h3><p>On February 15th 2013, an event called <a href="http://www.esw.gr/" target="_blank">ΕΣΩ [ eso  ]</a> is to be held at the <a href="http://www.sgt.gr/" target="_blank">Onassis Cultural Centre</a> with the support<a href...
Written By
Konstantinos Deloudis
PhotostoryESO
Feb 11 2013

Stuart Weitzman in Rome by Fabio Novembre


The flagship store in Rome for the American shoe designer Stuart Weitzman was designed by the Milan based practice of Novembre, under the direction of the architect and designer, Fabio Novembre. His concept for the design was based on the desirability of shoes in the lives of many women...

<p>The flagship store in Rome for the American shoe designer<a href="http://www.stuartweitzman.com/" target="_blank"> Stuart Weitzman</a> was designed by the Milan based practice of <a href="http://www.novembre.it/" target="_blank">Novembre</a>, under the direction of the architect and designer, <a ...
Written By
Tania Droggitou
PhotostoryFabio Novembre
Feb 6 2013

Dental Bliss by Integrated Field


Being aware of the trepidation most people feel when faced with a visit to a dental clinic, Integrated Field, a Bangkok based design studio have created an interior which emits a sense of friendly warmth and relaxation to be enjoyed by the patients of Dental Bliss, a dental practice in Thailand which opened in 2012 in a compact space of just 91 sq.m.

<p>Being aware of the trepidation most people feel when faced with a visit to a dental clinic, <a href="http://www.integratedfield.com/" target="_blank">Integrated Field</a>, a Bangkok based design studio have created an interior which emits a sense of friendly warmth and relaxation to be enjoyed by...
Written By
Eleftheria Athanasopoulou
PhotostoryIntegrated Field
Feb 5 2013

La Palma by Miguel Angel Aragones

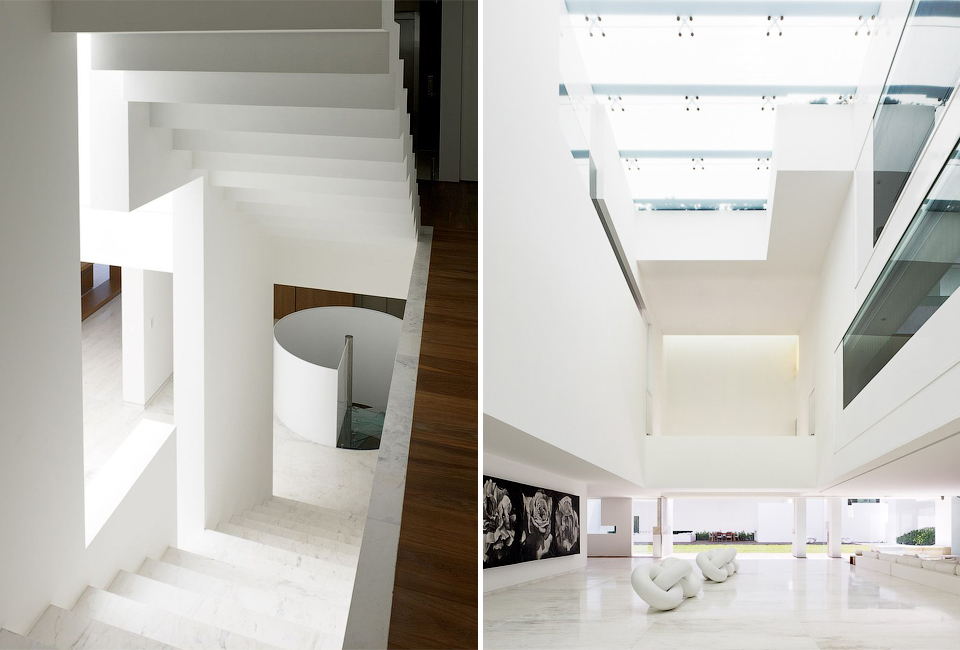
This stunning 1.200 sq.m. residence located in Mexico City is the design of the architectural practice of Miguel Angel Aragones. An amazing structure, which exhibits the structural form and ambience of a gallery and celebrates the unique energy of the Mexican sunlight, drawn into its spaces by the skill of the architect.

<p>This stunning 1.200 sq.m. residence located in Mexico City is the design of the architectural practice of <a href="http://www.aragones.com.mx/" target="_blank">Miguel Angel Aragones</a>. An amazing structure, which exhibits the structural form and ambience of a gallery and celebrates the unique e...
Written By
Eleftheria Athanasopoulou
PhotostoryMiguel Angel Aragones
Armchair Collection By Deloudis
Shop now