BuyOnline

Interiors

Feb 28 2013

Skyfall by Studio Omerta


The latest interior design project by Studio Omerta is the renovation of a two bedroom apartment in the centre of Athens. Being situated on the 9th floor, the space enjoys the most spectacular views of the Acropolis from the living room and to the rear of the building...

<p>The latest interior design project by <a href="https://www.delood.com/search/node/studio%20omerta" target="_blank">Studio Omerta</a> is the renovation of a two bedroom apartment in the centre of Athens. Being situated on the 9th floor, the space enjoys the most spectacular views of the Acropolis f...
Written By
Tania Droggitou
PhotostoryStudio Omerta
Feb 27 2013

Pop Up Office by OHLAB


The Pop Up Office by the practice of OHLAB  is a temporary office space which the architects Jaime and Paloma Hernaiz describe as a form of ‘Spanish Guerilla Strategy’. The ‘attack’ in this instance took place in the basement area of a warehouse in Palma de Mallorca where, with the minimum of cost and reusable materials, the designers created an ultra-smart temporary office space.

<p>The Pop Up Office by the practice of OHLAB  is a temporary office space which the architects Jaime and Paloma Hernaiz describe as a form of ‘Spanish Guerilla Strategy’. The ‘attack’ in this instance took place in the basement area of a warehouse in Palma de Mallorca where, with the m...
Written By
Eleftheria Athanasopoulou
PhotostoryOHLAB
Feb 24 2013

Skype’s Palo Alto HQ by Blitz

In the heart of California’s Silicon Valley, the recent redesign of Skype’s Palo Alto HQ was carried out by the architectural practice of Blitz. The intention of the project was to create an exceptional work environment which would outdo their competitors and make it attractive to prospective employees in Skype’s constant search for the best talent in the IT market.

<p>In the heart of California’s Silicon Valley, the recent redesign of Skype’s Palo Alto HQ was carried out by the architectural practice of<a href="http://www.designblitzsf.com/" target="_blank"> Blitz</a>. The intention of the project was to create an exceptional work environment which would o...
Written By
Eleftheria Athanasopoulou
PhotostoryBlitz
Feb 20 2013

Superbude St. Pauli by Dreimeta


The second Superbude affordable hotel come hostel recently opened in Hamburg. The establishment is located in the lively area of St. Pauli and was designed by the German interdisciplinary design practice of Dreimeta.

<p>The second <a href="http://www.superbude.de/" target="_blank">Superbude</a> affordable hotel come hostel recently opened in Hamburg. The establishment is located in the lively area of St. Pauli and was designed by the German interdisciplinary design practice of <a href="http://www.dreimeta.com/" ...
Written By
Eleftheria Athanasopoulou
PhotostoryDreimeta
Feb 19 2013

Single Family House in Kifissia, Athens by SPACELAB Architecture

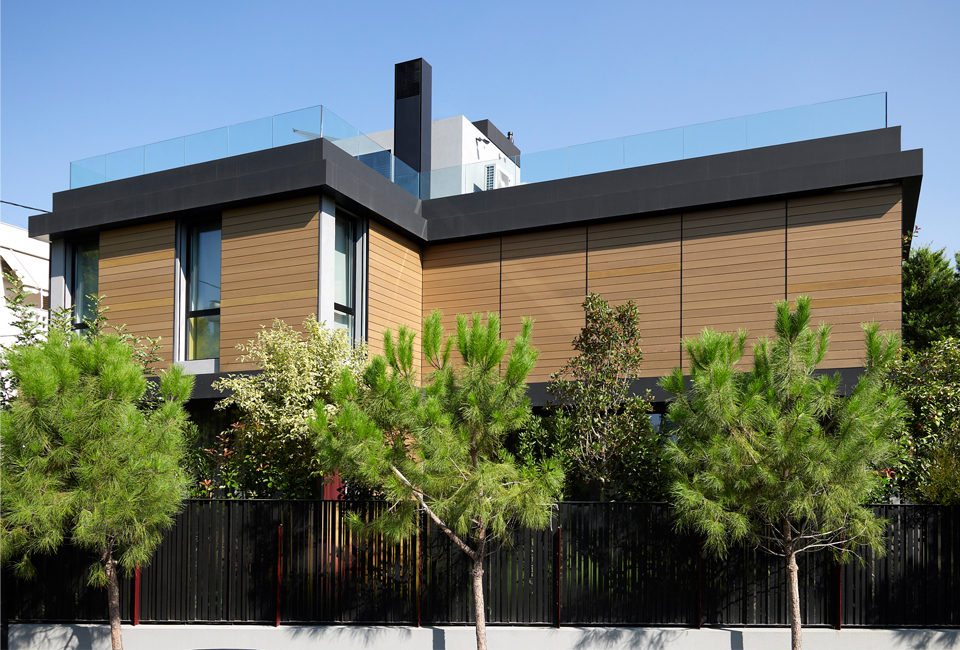
When designing this contemporary family residence in Kifissia, a northern suburb of Athens, the architects SPACELAB had to contend with an irregular shaped triangular site on the corner of a busy street. To deal with this and in order to ensure a generous sized garden...

<p>When designing this contemporary family residence in Kifissia, a northern suburb of Athens, the architects <a href="https://www.delood.com/search/node/spacelab%20architecture" target="_blank">SPACELAB </a>had to contend with an irregular shaped triangular site on the corner of a busy street. To de...
Written By
Konstantinos Deloudis
PhotostorySPACELAB Architecture
Feb 18 2013

Aupiais House by Site Interior Design


The outstanding interior design project of Aupiais House was undertaken by the Cape Town practice of Site Interior Design on a newly purchased property, located in the affluent Cape Town suburb of Camps Bay.

<p>The outstanding interior design project of Aupiais House was undertaken by the Cape Town practice of <a href="http://siteid.co.za/?m=1" target="_blank">Site Interior Design</a> on a newly purchased property, located in the affluent Cape Town suburb of Camps Bay. The designers were fortunate to ha...
Written By
Eleftheria Athanasopoulou
PhotostorySITE Interior Design
Feb 18 2013

Stone House by +2ARCHITECTS


In the picturesque region of Mount Parnassos, Greece, Stone House sits at the edge of a small village. Designed by the Athens based practice of +2ARCHITECTS |nikoloudaki-kokorelia|, the two level family residence of 280 sq.m. exhibits aspects of the local architecture of sloping roofs and solid stone facades...

<p>In the picturesque region of Mount Parnassos, Greece, Stone House sits at the edge of a small village. Designed by the Athens based practice of <a href="http://www.koniae.gr/site/index/index.php" target="_blank">+2ARCHITECTS |nikoloudaki-kokorelia|</a>, the two level family residence of 280 sq.m....
Written By
Eleftheria Athanasopoulou
Photostory+2ARCHITECTS
Armchair Collection By Deloudis
Shop now