BuyOnline

Interiors

Mar 12 2013


Casa FOA 2012 Home Office by Estudio Nidolab

Casa FOA is an annual South American design exhibition which features the work of contemporary designers of the region. The Casa FOA 2012 was held in Buenos Aires, and Argentine designers were highlighted and given the opportunity of showing the world how far they have evolved in the area of contemporary design.

<p>Casa FOA is an annual South American design exhibition which features the work of contemporary designers of the region. The Casa FOA 2012 was held in Buenos Aires, and Argentine designers were highlighted and given the opportunity of showing the world how far they have evolved in the area of cont...
Written By
Eleftheria Athanasopoulou
PhotostoryEstudio Nidolab
Mar 11 2013


Casa nel Bosco di Ulivi by Luca Zanaroli

As the name of this delightful holiday home in Morciano di Leuca, Italy implies, Casa nel Bosco di Ulivi is located in an olive grove. Designed by the architectural practice of Luca Zanaroli, this house offers every comfort of a contemporary home in an idyllic rural setting.

<p>As the name of this delightful holiday home in Morciano di Leuca, Italy implies, Casa nel Bosco di Ulivi is located in an olive grove. Designed by the architectural practice of <a href="http://www.lucazanaroli.com/Temp/Home_1.html" target="_blank">Luca Zanaroli</a>, this house offers every comfor...
Written By
Eleftheria Athanasopoulou
PhotostoryLuca Zanardi
Mar 11 2013

Viura Hotel by Mup-Arq


Adjacent to the traditional town square and church in the town of Villabuena de Alava in Spain, the Viura Hotel is an unexpectedly contemporary structure in the form of a pile of irregular cubes, designed by the local practice of Mup-Arq.

<p>Adjacent to the traditional town square and church in the town of Villabuena de Alava in Spain, the<a href="http://www.hotelviura.com/en/index.html" target="_blank"> Viura Hotel</a> is an unexpectedly contemporary structure in the form of a pile of irregular cubes, designed by the local practice ...
Written By
Eleftheria Athanasopoulou
PhotostoryMup-ArqViura Hotel
Mar 8 2013

Arrest Hotel by Roermond by Van der Valk


 The outstanding facade of this neoclassic building which houses the Arrest Boutique Hotel in Roermond, in the Netherland, hides a colourful past, from 1863 right up to 2002, it was in fact a fully operational prison.

<p>The outstanding facade of this neoclassic building which houses the <a href="http://www.hetarresthuis.nl/en/home" target="_blank">Arrest Boutique Hotel</a> in Roermond, in the Netherland, hides a colourful past, from 1863 right up to 2002, it was in fact a fully operational prison. In 2007, the p...
Written By
Tania Droggitou
PhotostoryRoermond by Van der Valk
Mar 6 2013

Friend House Eco-Hotel by Ryntovt Design Studio


Before the commencement of the design project for the Friend House Eco-hotel near the Orel River in Ukraine, extensive research was carried out on the ecostructure, wildlife and materials available in the immediate area. 

<p>Before the commencement of the design project for the Friend House Eco-hotel near the Orel River in Ukraine, extensive research was carried out on the ecostructure, wildlife and materials available in the immediate area. The findings of the research played a vital role in the design of the projec...
Written By
Eleftheria Athanasopoulou
PhotostoryRyntovt Design Studio
Mar 4 2013

Salon Urbain by Sid Lee Architecture & Aedificia


This stunning design project  for the conversion of a former garage space adjoining the Place de Arts in Montreal into a multi-purpose entertainment venue, was undertaken by the practice of Sid Lee Architecture in collaboration with Aedificia. 

<p>This stunning design project  for the conversion of a former garage space adjoining the Place de Arts in Montreal into a multi-purpose entertainment venue, was undertaken by the practice of <a href="http://www.sidleearchitecture.com/" target="_blank">Sid Lee Architecture</a> in collaboration...
Written By
Eleftheria Athanasopoulou
PhotostoryAedificiaSid Lee Architecture
Mar 4 2013

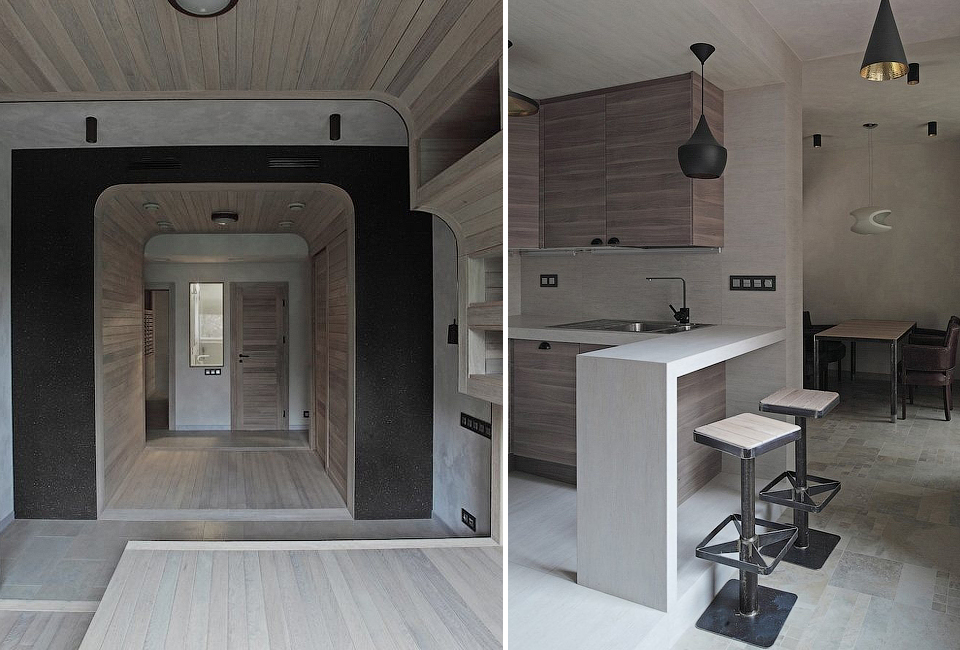
Moscow Apartment by Peter Kostelov

The renovation of a 110 sq.m. apartment on the 5th floor of a residential block in Moscow posed a challenge for the architect, Peter Kostelov. The interior of the apartment was a long narrow space, in parts less than 3 meters in width. With a small window at one end and the other end overlooking an internal courtyard, very little light reached the middle area of the home.

<p>The renovation of a 110 sq.m. apartment on the 5th floor of a residential block in Moscow posed a challenge for the architect, <a href="http://www.kostelov.ru/" target="_blank">Peter Kostelov</a>. The interior of the apartment was a long narrow space, in parts less than 3 meters in width. With a ...
Written By
Eleftheria Athanasopoulou
PhotostoryPeter Kostelov
Armchair Collection By Deloudis
Shop now