BuyOnline

Interiors

May 17 2013

Home 09 by i29 Interior Architects


Home 09 is a recent interior design project of the Dutch practice of i29 Interior Architects in the Villa Bloemendaal, a sustainable design by Paul de Ruiter Architects. This spacious two storey home of 489 sq.m. is located in Bloemendaal, one of the most sought after residential locations in Holland.

<p>Home 09 is a recent interior design project of the Dutch practice of <a href="http://www.i29.nl/" target="_blank">i29 Interior Architects</a> in the Villa Bloemendaal, a sustainable design by<a href="http://www.paulderuiter.nl/" target="_blank"> Paul de Ruiter Architects</a>. This spaci...
Written By
Eleftheria Athanasopoulou
Photostoryi29 Interior Architects
May 15 2013

Concrete Interior by oooox


In recent years we have seen a rapid rise in the popularity of concrete as the choice of material used not only in construction, but also in interior design. Once thought of simply as an acceptable option for industrial surfaces, it has now become the darling of the art and design world.

<p>In recent years we have seen a rapid rise in the popularity of concrete as the choice of material used not only in construction, but also in interior design. Once thought of simply as an acceptable option for industrial surfaces, it has now become the darling of the art and design world. We can i...
Written By
Eleftheria Athanasopoulou
Photostoryoooox
May 13 2013

The Stables by AR Design Studio

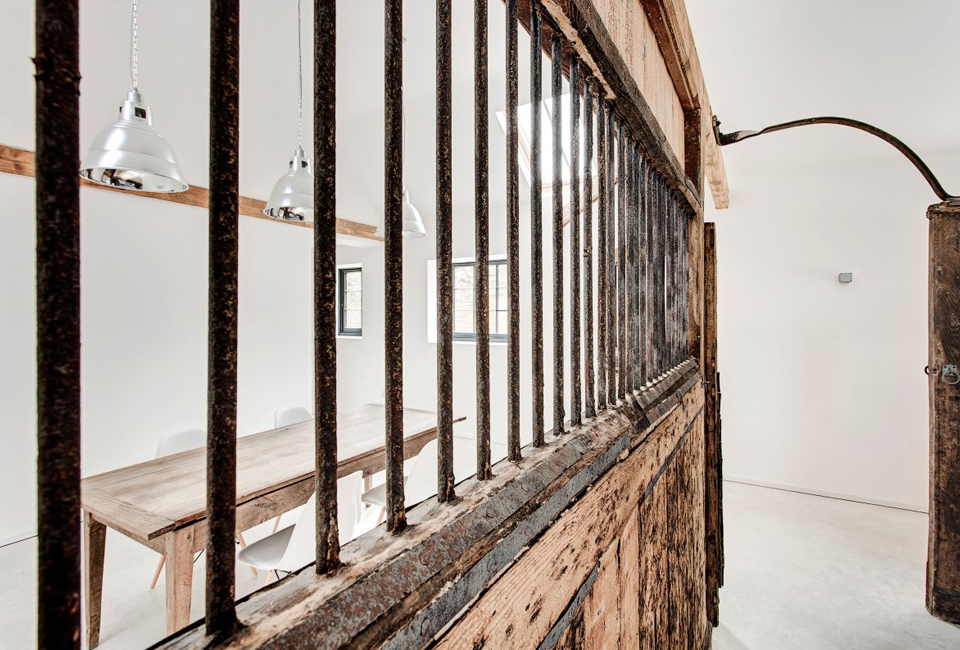
While undertaking a refurbishment project on a Manor House near Winchester, architect Andy Ramus of the practice of AR Design Studio, discovered a run-down structure in the grounds. The structure in question turned out to be the stables which had accommodated a champion racehorse when in 1946...

<p>While undertaking a refurbishment project on a Manor House near Winchester, architect Andy Ramus of the practice of <a href="http://ardesignstudio.co.uk/" target="_blank">AR Design Studio</a>, discovered a run-down structure in the grounds. The structure in question turned out to be the stab...
Written By
Eleftheria Athanasopoulou
PhotostoryAR Design Studio
May 8 2013

Fox House by Pique Architecture


Fox House by Pique Architecture is a sustainable design project for a family home in Portland, Oregon. Situation on an elevated site, the house enjoys premium views of the surrounding landscape. The original concept was envisioned by a friend of the Fox family, as a series of three rectangular box shaped volumes which referenced the views of The Three Sisters Mountains.

<p>Fox House by <a href="http://www.piquecollaborative.com/" target="_blank">Pique Architecture</a> is a sustainable design project for a family home in Portland, Oregon. Situation on an elevated site, the house enjoys premium views of the surrounding landscape. The original concept was envisioned b...
Written By
Eleftheria Athanasopoulou
PhotostoryPique Architecture
May 8 2013

Hanging House by Chris Briffa Architects


This contemporary family home located in Naxxar, Malta encompasses everything required by its owners and was constructed on an especially compact site of just 250 sq.m. Hanging House is the design of a young local architect, Chris Briffa, who was not fazed by the challenge, as he believes that architecture is ‘not so much about size as proportion and choice of material.’

<p>This contemporary family home located in Naxxar, Malta encompasses everything required by its owners and was constructed on an especially compact site of just 250 sq.m. Hanging House is the design of a young local architect, <a href="http://www.chrisbriffa.com/" target="_blank">Chris Briffa</a>, ...
Written By
Eleftheria Athanasopoulou
PhotostoryChris Briffa Architects
Apr 29 2013

Tourist Information Baiersbronn by Partner und Partner Architekten


A tourist information center in the Black Forest region of Baiersbronn was given a unique makeover by the practice of Partner und Partner Architekten. The 160 sq.m. space is entirely defined by what appears to be a pile of wood 15.5 meters long and 2.4 meters wide!

<p>A tourist information center in the Black Forest region of Baiersbronn was given a unique makeover by the practice of <a href="http://www.partnerundpartner.com/" target="_blank">Partner und Partner Architekten</a>. The 160 sq.m. space is entirely defined by what appears to be a pile of wood 15.5 ...
Written By
Eleftheria Athanasopoulou
PhotostoryPartner und Partner Architekten
Apr 29 2013

Oozora Japanese Restaurant by K-Studio


<p>A recent project undertaken by the Athens based practice of <a href="https://www.delood.com/search/node/K-STUDIO" target="_blank">K-Studio</a> is the interior of a new high end Japanese restaurant and bar in Kifissia, a northern suburb of Athens. The transformation of a large, double height space ...
Written By
Konstantinos Deloudis
PhotostoryK-Studio
Armchair Collection By Deloudis
Shop now