BuyOnline

Architecture

Feb 27 2013


Edgeland Residence by Bercy Chen Studio

This eco-sound architectural project by Bercy Chen Studio is located on the shores of the Colorado River in Austin, Texas, on a site which previously held an industrial identity. Inspired by the traditional Native American Pit House, the reinterpreted contemporary design aims to redress and restore the damage inflicted on the site by its past usage.

<p>This eco-sound architectural project by <a href="http://bcarc.com/" target="_blank">Bercy Chen Studio</a> is located on the shores of the Colorado River in Austin, Texas, on a site which previously held an industrial identity. Inspired by the traditional Native American Pit House, the reinterpret...
Written By
Eleftheria Athanasopoulou
PhotostoryBercy Chen Studio
Feb 24 2013


Enclave House by BKK Architects

Enclave House located in Melbourne, Australia is a design project for the renovation of an existing Edwardian property on an inner city site and the construction of an extension plus a separate garage and studio space to the rear of the site.

<p>Enclave House located in Melbourne, Australia is a design project for the renovation of an existing Edwardian property on an inner city site and the construction of an extension plus a separate garage and studio space to the rear of the site. The entire project was undertaken by the Melbourne bas...
Written By
Eleftheria Athanasopoulou
PhotostoryBKK Architects
Feb 20 2013


Facade of the Shipara Office Building by SDEG

Flanked on both sides by conventional buildings, the outstanding originality of the facade of the Shipara Office building in Bangalore, India, stands out as an example of innovative contemporary architecture.

<p>Flanked on both sides by conventional buildings, the outstanding originality of the facade of the Shipara Office building in Bangalore, India, stands out as an example of innovative contemporary architecture. A project of the Indian practice of <a href="http://sdeg.in/home" target="_blank">SDEG</...
Written By
Eleftheria Athanasopoulou
PhotostorySDEG
Feb 19 2013

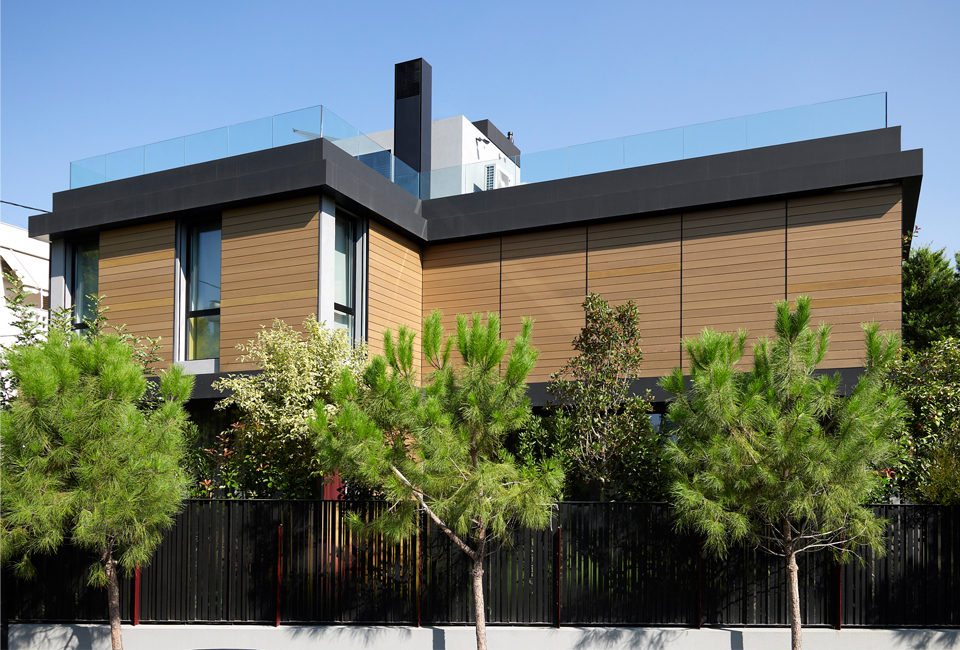
Single Family House in Kifissia, Athens by SPACELAB Architecture

When designing this contemporary family residence in Kifissia, a northern suburb of Athens, the architects SPACELAB had to contend with an irregular shaped triangular site on the corner of a busy street. To deal with this and in order to ensure a generous sized garden...

<p>When designing this contemporary family residence in Kifissia, a northern suburb of Athens, the architects <a href="https://www.delood.com/search/node/spacelab%20architecture" target="_blank">SPACELAB </a>had to contend with an irregular shaped triangular site on the corner of a busy street. To de...
Written By
Konstantinos Deloudis
PhotostorySPACELAB Architecture
Feb 18 2013


H-House by BANG by MIN

Located in Seongbuk-dong, a densely populated area of Seoul, the Korean design practice of BANG by MIN, led by architect Sae Min Oh, were responsible for the award winning design of H-House.

<p>Located in Seongbuk-dong, a densely populated area of Seoul, the Korean design practice of <a href="http://blog.naver.com/bangbymin" target="_blank">BANG by MIN</a>, led by architect Sae Min Oh, were responsible for the award winning design of H-House. As the house which had previously stood on t...
Written By
Eleftheria Athanasopoulou
PhotostoryBANG by MIN
Feb 13 2013

The Shard by Renzo Piano

The London skyline began to change for ever as the controversial building known as The Shard began to take shape. Designed by Renzo Piano in 2000 and completed in 2012, it finally opened  to the public in 2013.

<p>The London skyline began to change for ever as the controversial building known as The Shard began to take shape. Designed by <a href="http://www.rpbw.com/" target="_blank">Renzo Piano</a> in 2000 and completed in 2012, it finally opened  to the public in 2013. These photographs by <a href="...
Written By
Tania Droggitou
Nick Guttridge
Feb 12 2013


S House by Glamuzina Paterson Architects

S House is a project of Glamuzina Paterson Architects located on the south side of Prospect Terrace in Mt Eden, Auckland, New Zealand. Faced with a sloping narrow rectangular site of 72 meters in length and just 15 meters in width, the architects were challenged to come up with an innovative design which would take advantage of the available space.

<p>S House is a project of<a href="http://gp-a.co.nz/" target="_blank"> Glamuzina Paterson Architects</a> located on the south side of Prospect Terrace in Mt Eden, Auckland, New Zealand. Faced with a sloping narrow rectangular site of 72 meters in length and just 15 meters in width, the architects w...
Written By
Eleftheria Athanasopoulou
PhotostoryGlamuzina Paterson Architects
Armchair Collection By Deloudis
Shop now