BuyOnline

Architecture

Apr 3 2013

Quai de la Graille by r2k Architects


Quai de la Graille is a project for an apartment block in the French Alps town of Grenoble. Designed by the local practice of r2k Architects, the simple geometric form of the 10 storey structure is set apart from the neighboring buildings by irregularly spaced balconies, and not just any run-of-the-mill additions but organic shapes which appear to have grown out of the building haphazardly.

<p>Quai de la Graille is a project for an apartment block in the French Alps town of Grenoble. Designed by the local practice of<a href="http://www.r2k-architecte.com/" target="_blank"> r2k Architects</a>, the simple geometric form of the 10 storey structure is set apart from the neighboring buildin...
Written By
Eleftheria Athanasopoulou
Photostoryr2k Architects
Apr 2 2013


ReThink Athens Competition by The Onassis Cultural Centre

Since the emergence of Modern Greece and the founding of the city of Athens as the capital of the Independent Greek State in the mid-19th century, the city has suffered a series of trials and tribulations, always struggling through whatever was thrown its way.

<p>Since the emergence of Modern Greece and the founding of the city of Athens as the capital of the Independent Greek State in the mid-19th century, the city has suffered a series of trials and tribulations, always struggling through whatever was thrown its way. More recently, the onslaught of urba...
Written By
Eleftheria Athanasopoulou
PhotostoryOnassis Cultural CentreReThink Athens
Apr 2 2013

Ocean Avenue Proposal in S. Monica


If and when the Ocean Avenue Proposal is to be accepted, is currently being strongly debated by the authorities and residents of Santa Monica. The waterfront skyline will be changed for ever if the go ahead is given to the pioneering project by the grand old man of architecture and design...

<p>If and when the<a href="http://oceanavenueproject.com/" target="_blank"> Ocean Avenue Proposal</a> is to be accepted, is currently being strongly debated by the authorities and residents of Santa Monica. The waterfront skyline will be changed for ever if the go ahead is given to the pioneering pr...
Written By
Tania Droggitou
Frank Gehry
Apr 2 2013

Xi’an Westin Hotel by Neri & Hu

In one of the most ancient cities of China, the international chain of Westin have opened a luxury hotel of massive proportions. Designed by the Shanghai based practice of Neri &  Hu, the 300 room establishment reflects the heritage and energy of this historic region. Within its contemporary design,

<p>In one of the most ancient cities of China, the international chain of Westin have opened a luxury hotel of massive proportions. Designed by the Shanghai based practice of Neri &  Hu, the 300 room establishment reflects the heritage and energy of this historic region. Within its contempo...
Written By
Tania Droggitou
Neri & Hu
Apr 1 2013

Research Pavilion by ICD and ITKE

As part of an ongoing research program at the University of Stuttgart, the Research Pavilion was created at the end of 2012  and forms the result of a collaboration between academics and students in Computational Design (ICD) and Structural Design (ITKE) at the university in addition to biologists from the University of Tubingen.

<p>As part of an ongoing research program at the University of Stuttgart, the Research Pavilion was created at the end of 2012  and forms the result of a collaboration between academics and students in <a href="http://icd.uni-stuttgart.de/?cat=6" target="_blank">Computational Design (ICD)</a> a...
Written By
Tania Droggitou
ICD and ITKE
Mar 22 2013

Stamp House by Charles Wright Architects


Stamp House in Queensland is a revolutionary development designed by the practice of Charles Wright Architects and constitutes a realistic example of a self-sufficient home of the future. Built on an ecologically sensitive site on the edge of a beachfront rainforest, the project demanded a time consuming yet dynamic approach...

<p>Stamp House in Queensland is a revolutionary development designed by the practice of<a href="http://www.wrightarchitects.com.au/" target="_blank"> Charles Wright Architects</a> and constitutes a realistic example of a self-sufficient home of the future. Built on an ecologically sensitive site on ...
Written By
Eleftheria Athanasopoulou
PhotostoryCharles Wright Architects
Mar 20 2013

Kfar Shmaryahu House by Pitsou Kedem Architects

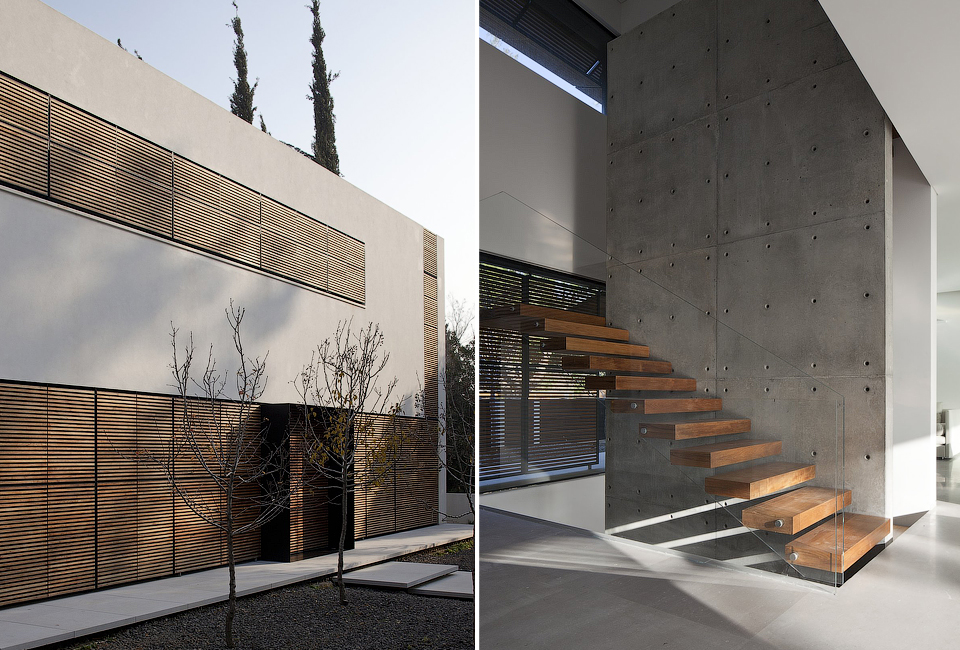
Designed by the Israeli practice of Pitsou Kedem Architects, Kfar Shmaryahu House is a grand single family residence of 600 sq.m. constructed on a generous site within the urban fabric of Tel Aviv.

<p>Designed by the Israeli practice of <a href="http://www.pitsou.com/" target="_blank">Pitsou Kedem Architects</a>, Kfar Shmaryahu House is a grand single family residence of 600 sq.m. constructed on a generous site within the urban fabric of Tel Aviv.</p><p>The four-bedroom home is built on two le...
Written By
Eleftheria Athanasopoulou
PhotostoryPitsou Kedem Architects
Armchair Collection By Deloudis
Shop now