BuyOnline

Architecture

May 22 2013


Adriana Varejao by Tacoa Arquitetos

In a village near Belo Horizonte, the capital of Minas Gerais state in Brazil is the Inhotim Centre for Contemporary Arts. A fascinating project funded by businessman Bernardo Paz, rather than housing the exhibits under one roof, various pavilions and structures are located throughout the lush green parkland of 35 hectares, surrounded by a verdant native forest.

<p>In a village near Belo Horizonte, the capital of Minas Gerais state in Brazil is the Inhotim Centre for Contemporary Arts. A fascinating project funded by businessman Bernardo Paz, rather than housing the exhibits under one roof, various pavilions and structures are located throughout the lush gr...
Written By
Eleftheria Athanasopoulou
PhotostoryTacoa Arquitetos
May 22 2013


House in Monasterios by Ramon Esteve

Located on a premium site in a residential area, House in Monasterios is a design project for the Valencia based practice of Ramos Esteva. Inspired by the surrounding landscape, the stone clad structure is formed by a series of  connecting volumes of varying heights, with strong defining walls...

<p>Located on a premium site in a residential area, House in Monasterios is a design project for the Valencia based practice of <a href="http://www.ramonesteve.com/" target="_blank">Ramon Esteve</a>. Inspired by the surrounding landscape, the stone clad structure is formed by a series of  conne...
Written By
Konstantinos Deloudis
PhotostoryRamon Esteve
May 20 2013

Hewlett Street House by MPR Design Group


Hewlett Street House is a design project by the practice of MPR Design Group. Situated on a tiered site overlooking Bronte Beach, the futuristic tubular design makes a strong statement against the traditional architecture of the neighboring houses.

<p>Hewlett Street House is a design project by the practice of <a href="http://www.mprdg.com/" target="_blank">MPR Design Group</a>. Situated on a tiered site overlooking Bronte Beach, the futuristic tubular design makes a strong statement against the traditional architecture of the neighboring...
Written By
Eleftheria Athanasopoulou
PhotostoryMPR Design Group
May 20 2013

The Glass House by AR Design Studio

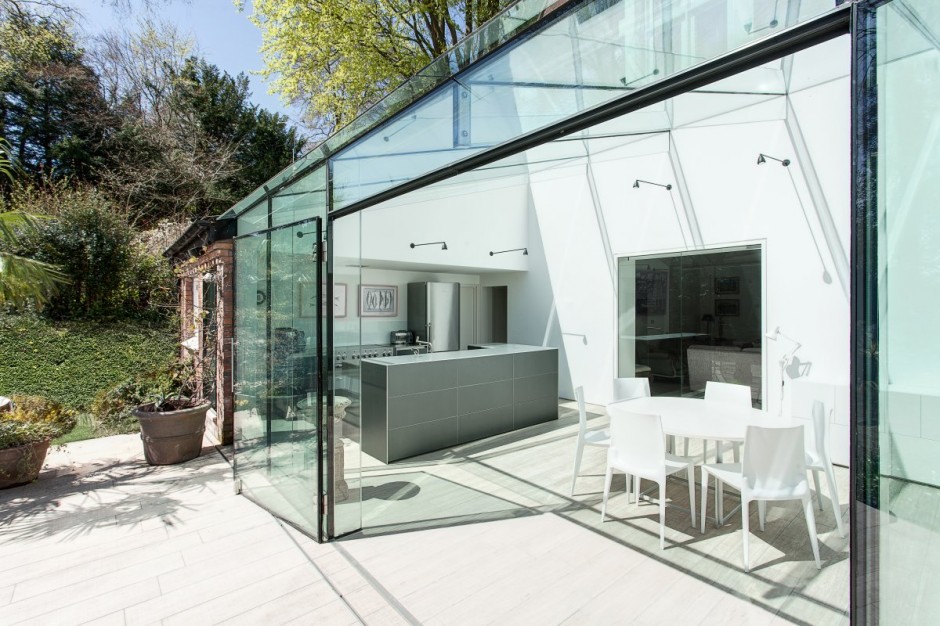
The restoration and extension project of the disused servants quarters of an impressive Manor House in the historic town of Winchester in England, in order to transform it into a contemporary family home, was undertaken by the practice of AR Design Studio. While excavating the dingy basement area of the quarters

<p>The restoration and extension project of the disused servants quarters of an impressive Manor House in the historic town of Winchester in England, in order to transform it into a contemporary family home, was undertaken by the practice of <a href="http://ardesignstudio.co.uk/" target="_blank">AR ...
Written By
Konstantinos Deloudis
PhotostoryAR Design Studio
May 20 2013

Fairhaven Residence by John Wardle Architects


Located on a ridge above the Great Ocean Road, Victoria, is the Fairhaven Residence, a beach house which is the inspirational design of the practice of John Wardle Architects. The design concept follows the principle of scenography...

<p>Located on a ridge above the Great Ocean Road, Victoria, is the Fairhaven Residence, a beach house which is the inspirational design of the practice of <a href="http://www.johnwardlearchitects.com/" target="_blank">John Wardle Architects</a>. The design concept follows the principle of scenograph...
Written By
Konstantinos Deloudis
PhotostoryJohn Wardle Architects
May 17 2013

Casa 2G by S-AR


Casa 2G, a design project for a family home in San Pedro, Nuovo Leon in Mexico was undertaken by the Monterey based practice of S-AR stacion - ARquitectura. The philosophy of this project is one of honesty and privacy in which a home was designed and constructed for its occupants, a home which doesn’t need to prove itself in any way...

<p>Casa 2G, a design project for a family home in San Pedro, Nuovo Leon in Mexico was undertaken by the Monterey based practice of <a href="http://s-ar.mx/" target="_blank">S-AR stacion - ARquitectura</a>. The philosophy of this project is one of honesty and privacy in which a home was designed...
Written By
Eleftheria Athanasopoulou
PhotostoryS-AR stacion - ARquitectura
May 15 2013

Exclusive Interview with Duccio Malagamba


Since I'm basically an urbanite, architecture is the environment in which my life runs, both from a professional and a personal standpoint. Good architecture thrills me, intrigues me, concerns me, fascinates me... These feelings are so intense that I began to feel the desire to transmit them to others. Photography is the way I've found to do it.

<p>Born in La Spezia (Italy) in 1960, <a href="http://www.ducciomalagamba.com/" target="_blank">Duccio Malagamba</a> studied architecture in Genoa and then moved to Barcelona (Spain) to work as an architect. After a short experience in a few architectural firms, he joined the renowned office Martore...
Written By
Tania Droggitou
Duccio Malagamba
Armchair Collection By Deloudis
Shop now