BuyOnline

Architecture

Feb 8 2011

The Tate Exchange Project

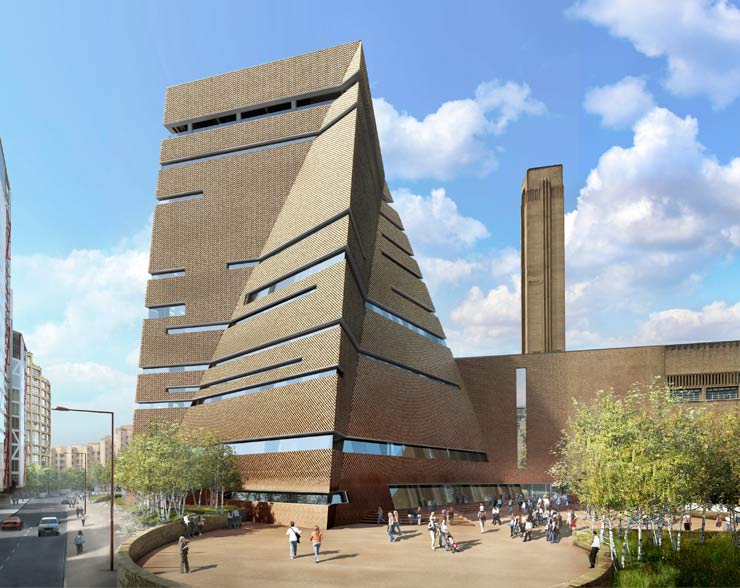
A new addition to the London skyline will be the Tate Exchange. Situated behind the Tate Modern and designed by award winning architects, Herzog & de Meuron, it is intended to expand and update the exhibition spaces of the Tate Modern and provide improved facilities for the 5 million visitors who visit the existing venue each year.

<p>A new addition to the London skyline will be the Tate Exchange. Situated behind the Tate Modern and designed by award winning architects, Herzog & de Meuron, it is intended to expand and update the exhibition spaces of the Tate Modern and provide improved facilities for the 5 million visitors...
Written By
Stelios Pentarvanis
Herzog & de Meuron
Feb 8 2011

Plinthos Pavilion by Mab Architects

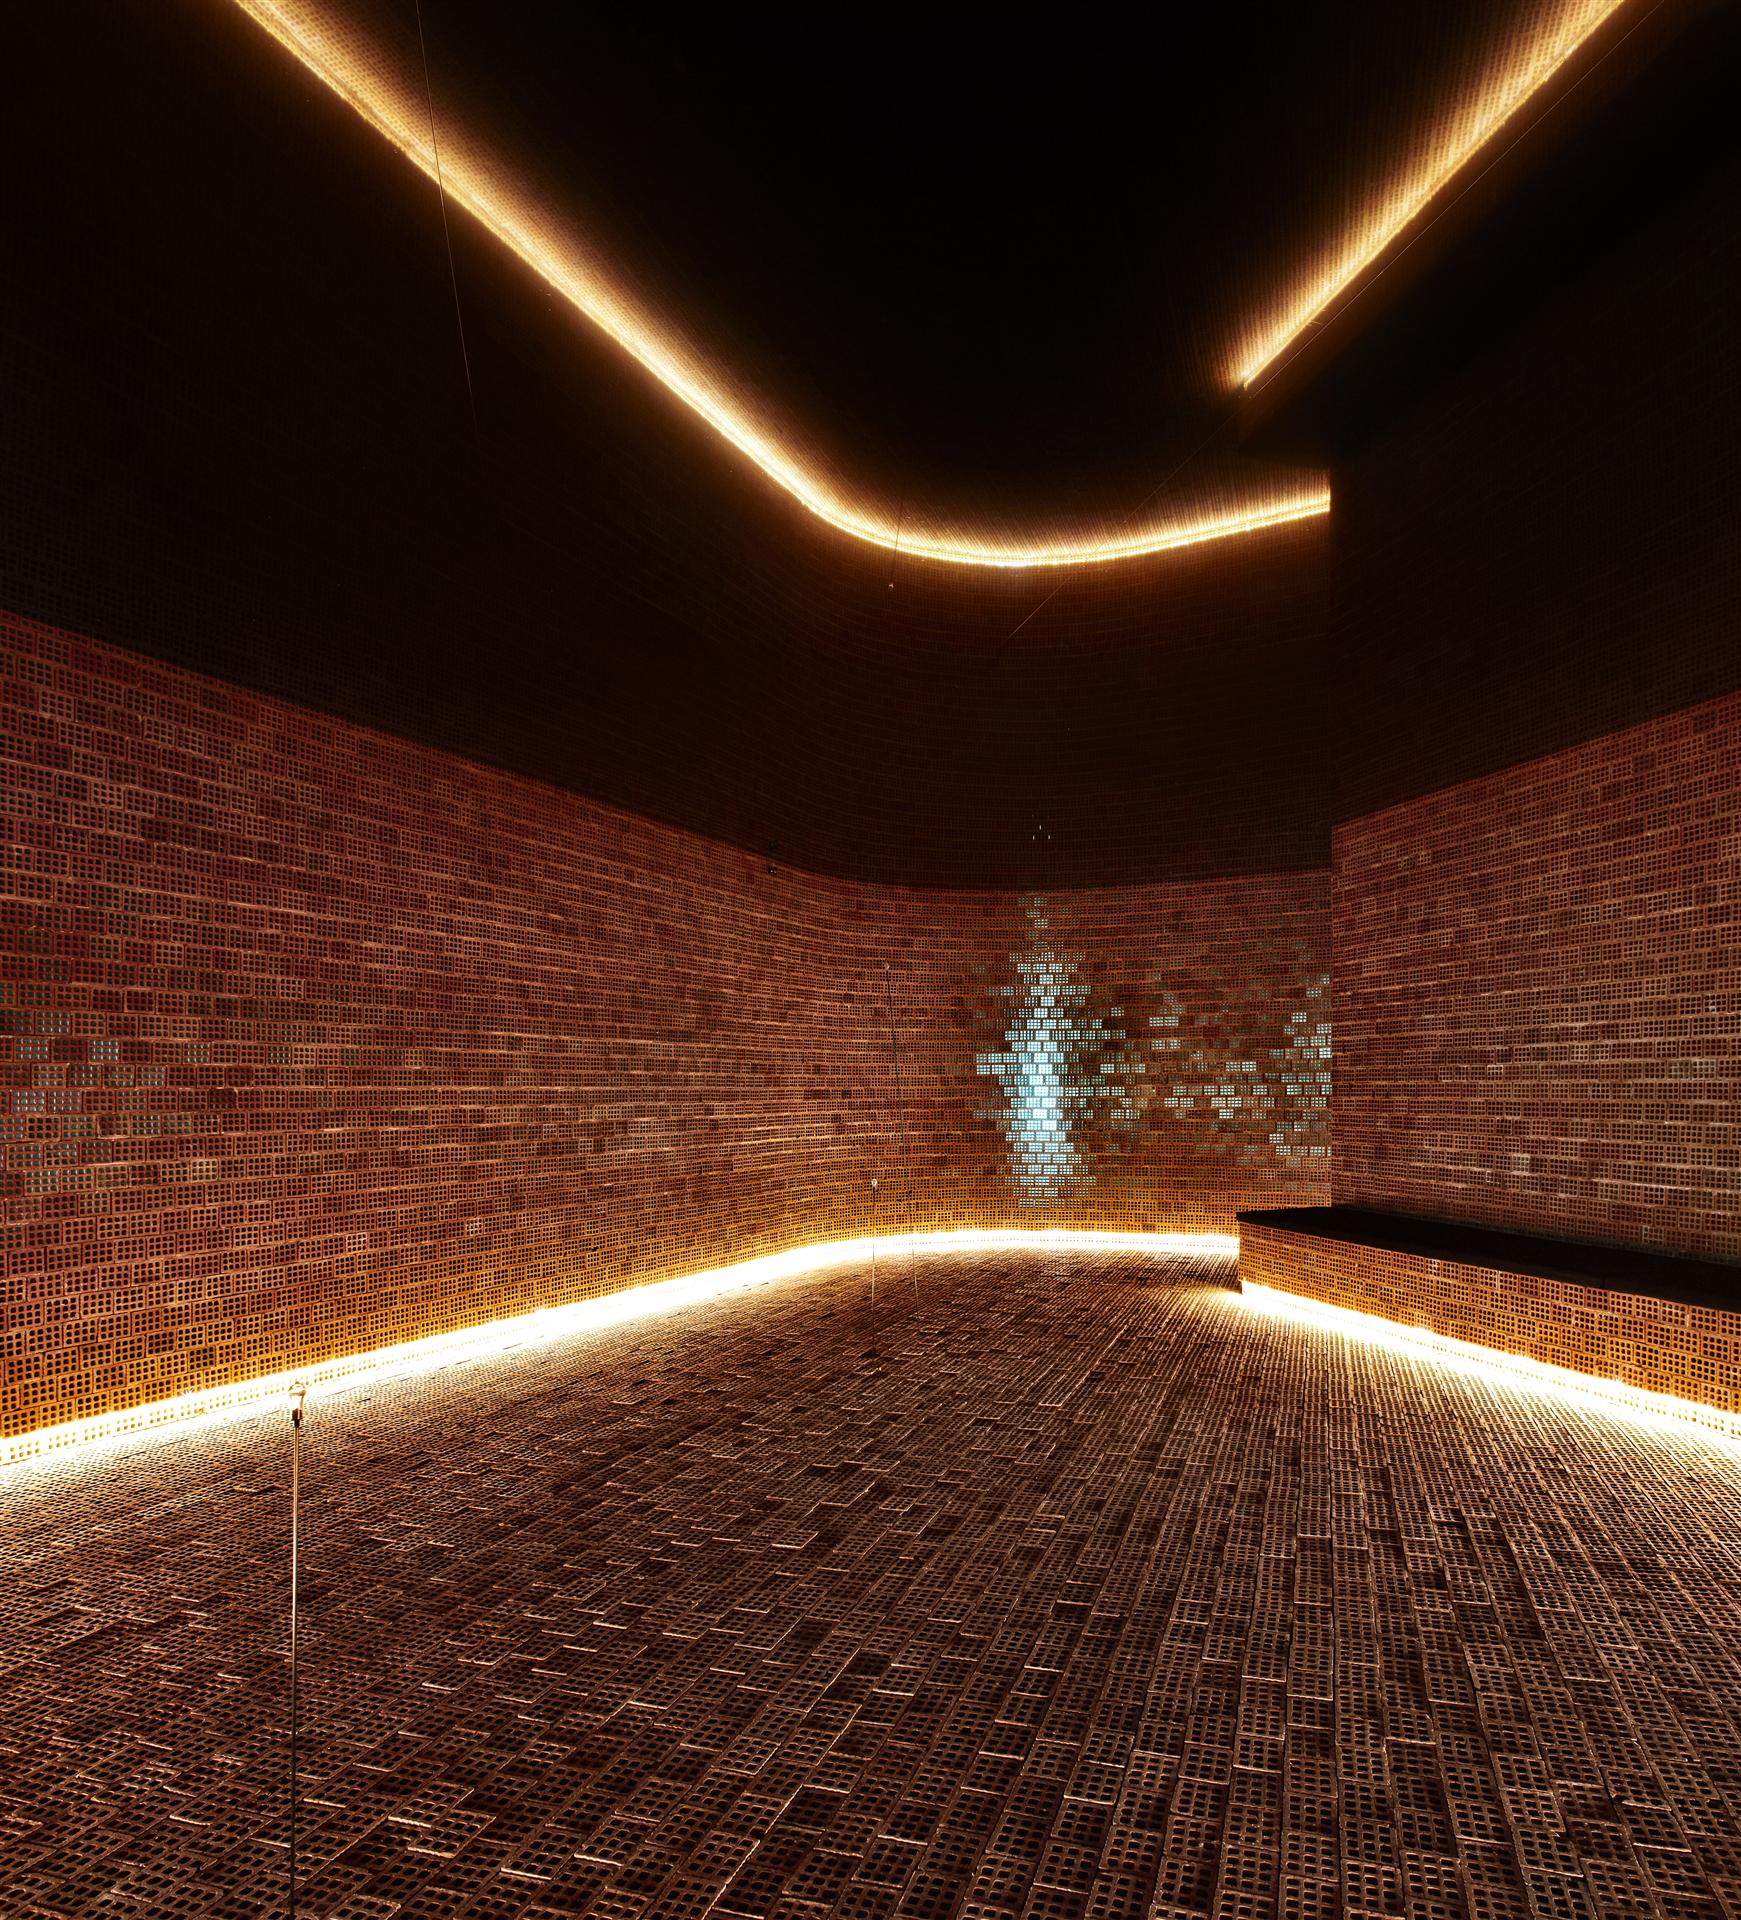
Clay brick has been one of the most commonly used building materials, which exists for thousands of years. It has always been a symbol for solidity and reliability, for human scale, and in many cases it has also been admired for its sensual qualities.

<p>Clay brick has been one of the most commonly used building materials, which exists for thousands of years. It has always been a symbol for solidity and reliability, for human scale, and in many cases it has also been admired for its sensual qualities. With plinthos pavilion we want to explore the...
Written By
Konstantinos Deloudis
mab architects
Feb 2 2011

“De Blob” by Massimiliano Fuksas

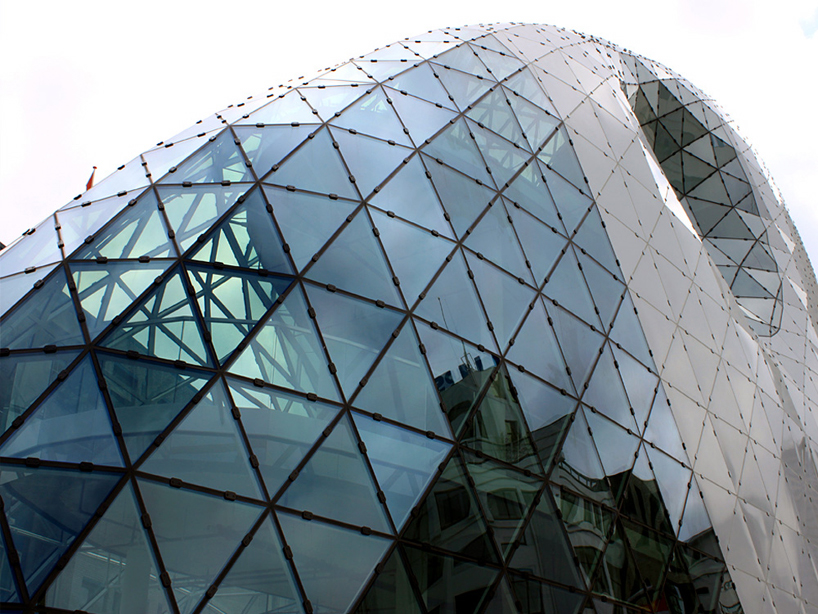
As part of the programmed revitalization project in Eindhoven, the Nederlands, Italian architects Massimiliano Fuksas have designed ‘de blob’. Located on September 18 square in the historic heart of the city, this 3000 m2 multi-purpose construction is the centerpiece of this undertaking.

<p>As part of the programmed revitalization project in Eindhoven, the Nederlands, Italian architects Massimiliano Fuksas have designed "de blob". Located on September 18 square in the historic heart of the city, this 3000 m2 multi-purpose construction is the centerpiece of this undertaking.</p><p>Th...
Written By
ddotadmin
Massimiliano Fuksas
Feb 2 2011

Granada Business Confederation

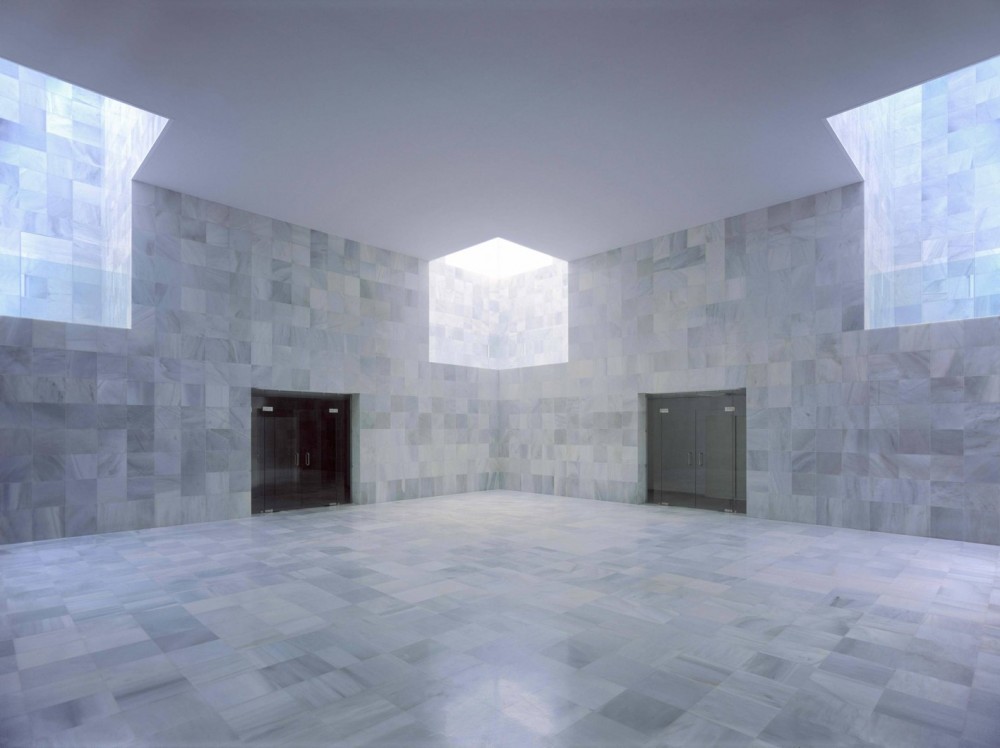
The new headquarters of the Granada Business Confederation was designed by Alejandro Munoz Mirando in collaboration with Luis Lopez-Quinones Garcia and Eva M. Alonso Garcia.

<p>The new headquarters of the Granada Business Confederation was designed by Alejandro Munoz Mirando in collaboration with Luis Lopez-Quinones Garcia and Eva M. Alonso Garcia. </p><p>The 1.760m2 project is built on 3 levels, the lower level being semi-basement in order to conform to the building he...
Written By
ddotadmin
Granada Business Confederation
Jan 17 2011

Swedish Dream Home by John Robert Nilsson

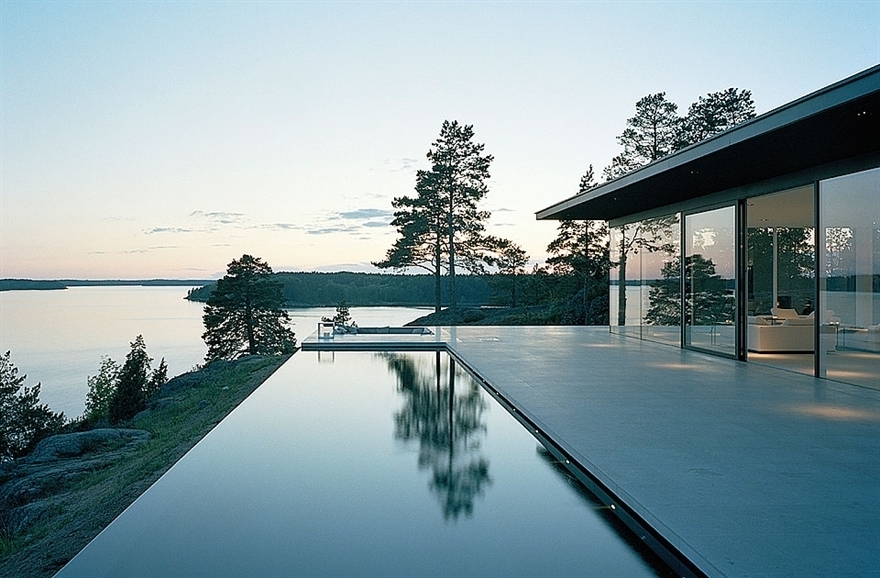
The Lake House, designed by Swedish architect John Robert Nilsson, epitomizes the very best of Scandinavian architectural style. Clean symmetrical lines form this residence. Built on a cliff overlooking a lake in Sweden, it delivers the most amazing views from the terrace as well as ...

<p>The Lake House, designed by Swedish architect John Robert Nilsson, epitomizes the very best of Scandinavian architectural style. Clean symmetrical lines form this residence. Built on a cliff overlooking a lake in Sweden, it delivers the most amazing views from the terrace as well as from inside t...
Written By
ddotadmin
John Robert Nilsson
Jan 13 2011

Tampa Covenant Church

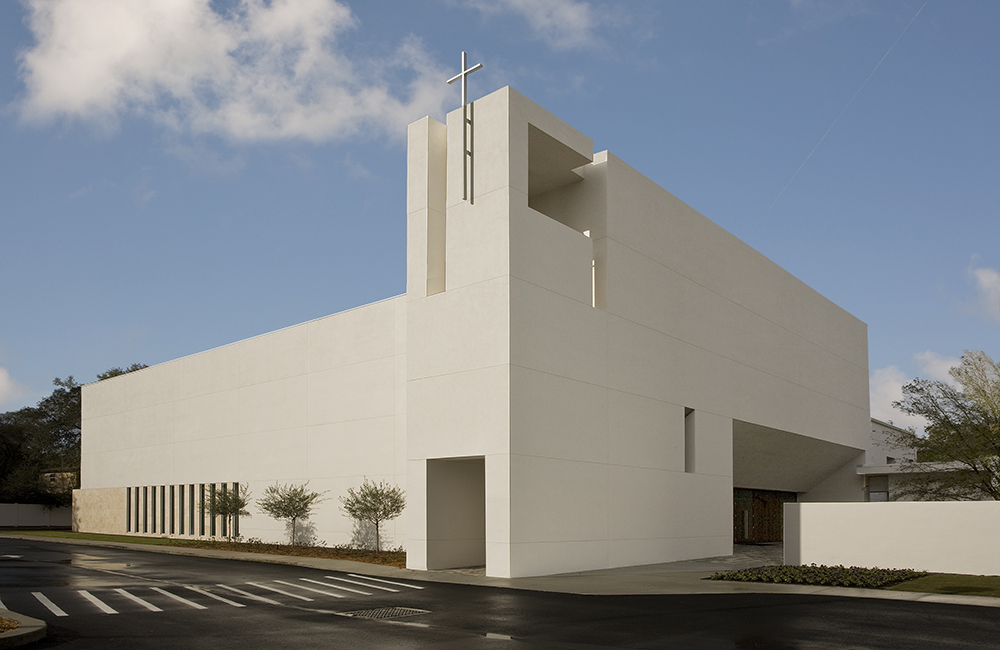
The Tampa Covenant Church in Florida was designed and built with the aim of renovating and incorporating two existing buildings into the design of the newly built church. This was achieved by the addition of an exterior courtyard which joined the buildings harmoniously.

<p>The Tampa Covenant Church in Florida was designed and built with the aim of renovating and incorporating two existing buildings into the design of the newly built church. This was achieved by the addition of an exterior courtyard which joined the buildings harmoniously. The work was undertaken in...
Written By
ddotadmin
Alfonso Architects
Jan 4 2011

Bovernier Primary School Extension

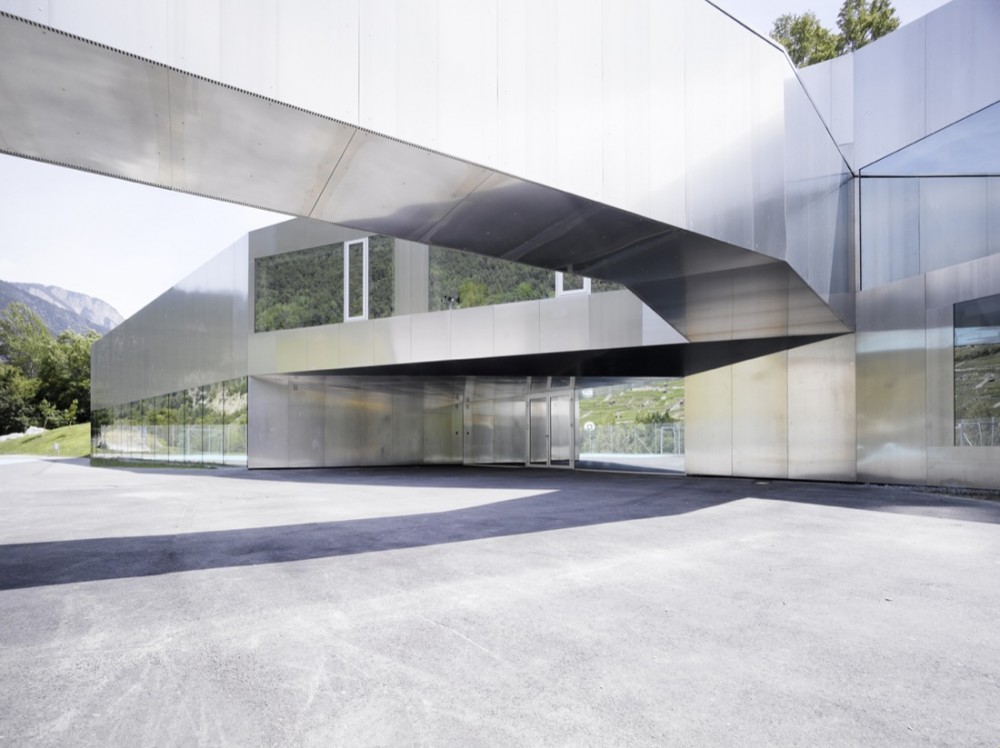
Architects Bonnard Woeffray, with the collaboration of Nuno Ferreira, recently completed the extension to the Bovenier School in Switzerland. The project was commissioned by the Commune de Bovernier in 2008.

<p>Architects Bonnard Woeffray, with the collaboration of Nuno Ferreira, recently completed the extension to the Bovenier School in Switzerland. The project was commissioned by the Commune de Bovernier in 2008. The result is an impressive structure, covering an area of 1.630 sq.m., connected...
Written By
ddotadmin
Bonnard Woeffray Architectes
Armchair Collection By Deloudis
Shop now