BuyOnline

Architecture

Apr 13 2011

Anemi Hotel at Folegandros


The simplicity of the surrounding environment and the brown & grey color scheme of the area of Karavostasis  paired with the clarity of the volumes of the hotel complex led us to design the interior and surrounding spaces with solutions that underline simplicity and elements ...

<p>The simplicity of the surrounding environment and the brown & grey color scheme of the area of Karavostasis  paired with the clarity of the volumes of the hotel complex led us to design the interior and surrounding spaces with solutions that underline simplicity and elements (decorative ...
Written By
Konstantinos Deloudis
PhotostoryStagedesignoffice
Apr 12 2011

The White Cycladic House


The traditional white Cycladic house has been an unsurpassed model for the modernistic standards since the beginning of the 20th century. Le Corbusier, when he first visited the Greek isles in 1933, spoke of the "eternal house" and said, "These humble island houses are the archetype of modern architecture".

<p>The traditional white Cycladic house has been an unsurpassed model for the modernistic standards since the beginning of the 20th century. Le Corbusier, when he first visited the Greek isles in 1933, spoke of the "eternal house" and said, "These humble island houses are the archetype of modern arc...
Written By
ddotadmin
PhotostoryZege Architects
Apr 8 2011


Fogo Island Studios

The Shorefast Foundation and the Fogo Island Arts Corporation commissioned Todd Saunders to design a series of six artists’ studios on various Fogo Island locations. The organisation is committed to preserving the Islanders’ traditions and aims at rejuvenating the island through the arts and culture.

<p>The Shorefast Foundation and the Fogo Island Arts Corporation commissioned Todd Saunders to design a series of six artists’ studios on various Fogo Island locations. The organisation is committed to preserving the Islanders’ traditions and aims at rejuvenating the island through the arts and ...
Written By
Stelios Pentarvanis
PhotostoryTodd Saunders
Apr 7 2011


Delood Library : Casas Das Canoas

The Oscar Niemeyer foundation is to be housed in the renovated family home of the architect in Canoas, Barra de Tijuca on the outskirts of Rio de Janeiro. The original house, built in the 50’s, was hailed as one of the finest examples of modern architecture of the time. 


<p>The Oscar Niemeyer foundation is to be housed in the renovated family home of the architect in Canoas, Barra de Tijuca on the outskirts of Rio de Janeiro. The original house, built in the 50’s, was hailed as one of the finest examples of modern architecture of the time.  Not surprisingly, ...
Written By
Konstantinos Deloudis
Oscar Niemeyer
Apr 6 2011


Safe Haven Orphanage

The design of a bathhouse and library for the Safe Haven Orphanage in Ban Tha Yang, Thailand was undertaken by TYIN Tegnestue architects, a non-profit group of 5 young Norwegian graduates whose aim is to...

<p>The design of a bathhouse and library for the Safe Haven Orphanage in Ban Tha Yang, Thailand was undertaken by TYIN Tegnestue architects, a non-profit group of 5 young Norwegian graduates whose aim is to provide humanitarian aid via the medium of architecture.  A workshop was set up for 15 s...
Written By
Stelios Pentarvanis
PhotostoryTYIN Tegnestue architects
Apr 1 2011

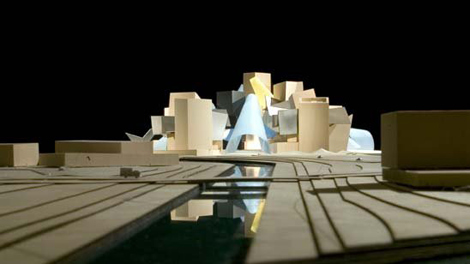
The Abu Dhabi Guggenheim Museum

The Abu Dhabi Guggenheim Museum designed by prestigious architect Frank Gehry is part of an arts centre park on Saadiyat, a natural island 500m from the mainland of Abu Dhabi. The museum is expected to be completed by 2014 ...

<p>The Abu Dhabi Guggenheim Museum designed by prestigious architect Frank Gehry is part of an arts centre park on Saadiyat, a natural island 500m from the mainland of Abu Dhabi. The museum is expected to be completed by 2014, will be the property of A.D. Tourism Development and Investment Company b...
Written By
Konstantinos Deloudis
Frank Gehry
Mar 31 2011

The Garoza H10.1 Prototype

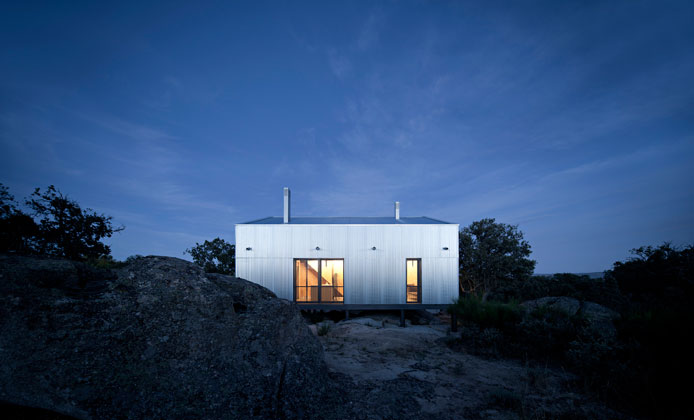
The Garoza H10.1 is a prototype prefabricated housing project designed by Herreros Arquitectos. The 75m2 structure located in Spain is composed of 4 modules plus mezzanine and was constructed at a cost of Euro 200.000 with all internal fittings installed.

<p>The Garoza H10.1 is a prototype prefabricated housing project designed by Herreros Arquitectos. The 75m2 structure located in Spain is composed of 4 modules plus mezzanine and was constructed at a cost of Euro 200.000 with all internal fittings installed. </p><p>The individual units, were produce...
Written By
Stelios Pentarvanis
Herreros Arquitectos
Armchair Collection By Deloudis
Shop now