BuyOnline

Architecture

Jul 8 2011

Agbaria House

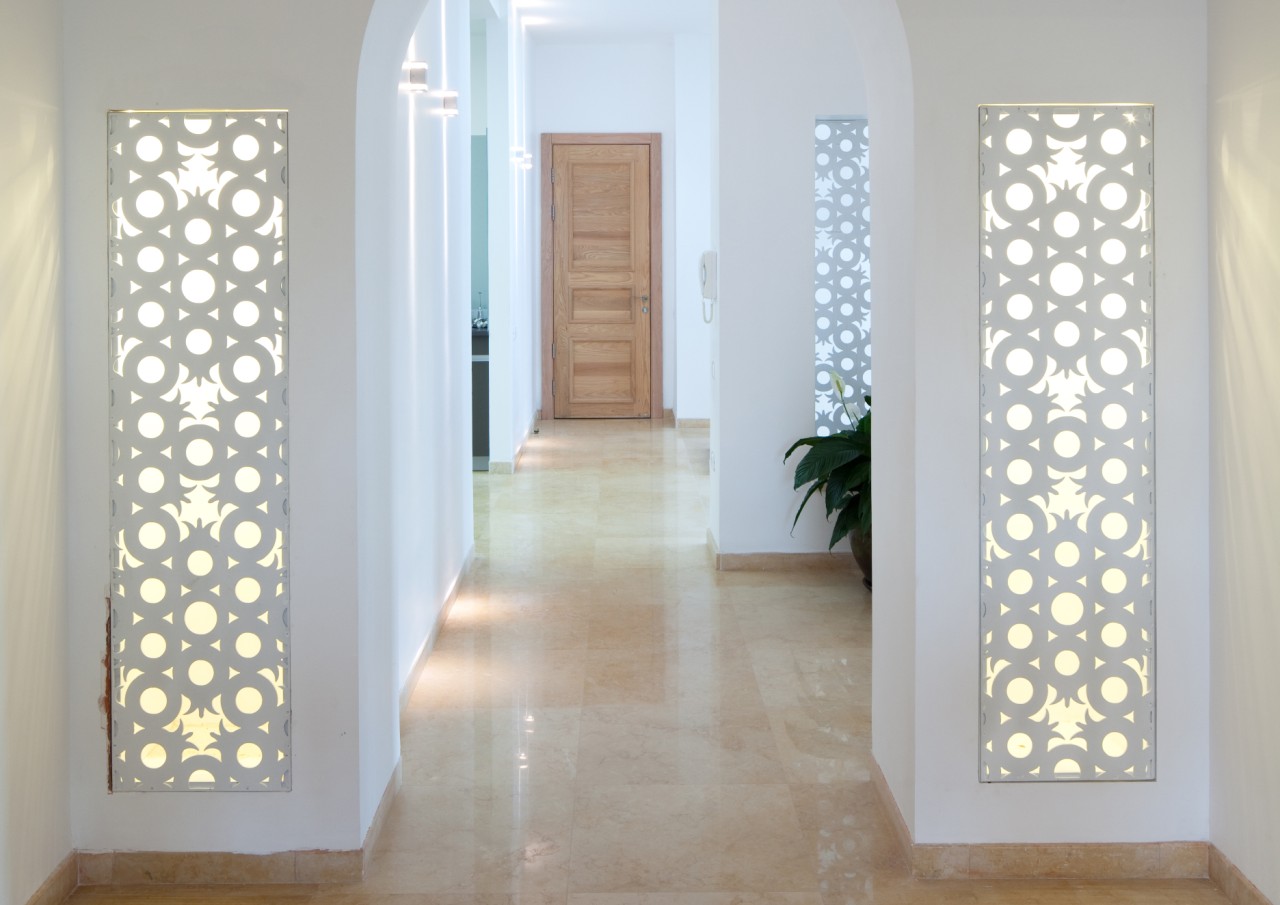
In a region where cultures usually clash, the house over the “wadi” in the village Musmus is a multicultural experience. A cooperation between clients that asked for a contemporary architecture...

<p>In a region where cultures usually clash, the house over the “wadi” in the village Musmus is a multicultural experience. A cooperation between clients that asked for a contemporary architecture, but didn’t want to forget the memory of the village they grew up in, and an architectural firm b...
Written By
Konstantinos Deloudis
Ron Fleisher Architecture
Jul 6 2011

Alcatel Head Office


<p>Alcatel Head Office - Lucent, Portugal<br /><br />Location    Estrada da Malveira, Cascais<br /><br />Project Year    2008<br />Conclusion Year    2009<br />Construction Area    11.051,81 m2<br /><br />Architecture :Frederico Valsassina ...
Written By
ddotadmin
PhotostoryAlcatel
Jul 6 2011


Casa Paz by Arturo Franco

Casa Paz, is located in a housing development built in the 60’s, approximately 70Km. outside of Madrid.  The area is considered a conventional residential zone, of no specific architectural interest, built using heterogeneous topologies and materials.

<p>Casa Paz, is located in a housing development built in the 60’s, approximately 70Km. outside of Madrid.  The area is considered a conventional residential zone, of no specific architectural interest, built using heterogeneous topologies and materials. The housing development, called Rio Co...
Written By
ddotadmin
Arturo Franco
Jul 6 2011


Pavilion 21 MINI Opera Space

The task which Coop Himmelb(l)au had to solve with their design was to create a space with 300 seats (or 700 standing spectators) for experimental performances of the Bavarian State Opera.

<p>The task which we had to solve with our design was to create a space with 300 seats (or 700 standing spectators) for experimental performances of the Bavarian State Opera. The Pavilion should be dismountable, transportable and re-mountable and make the respective urban space distinctive through i...
Written By
ddotadmin
PhotostoryCoop Himmelb(l)au
Jul 5 2011


Dar HI by Matali Crasset

The dialogue and collaboration between Philippe Chapelet, Patrick Elouarghi and Matali Crasset started in 2005. They all decided to push the contemporary experience a bit further with Dar HI a new concept of hospitality and serenity.

<p>The dialogue and collaboration between Philippe Chapelet, Patrick Elouarghi and Matali Crasset started in 2005. They all decided to push the contemporary experience a bit further with Dar HI a new concept of hospitality and serenity.<br /><br />They all have a common interest always to question t...
Written By
ddotadmin
PhotostoryMatali Crasset
Jul 5 2011

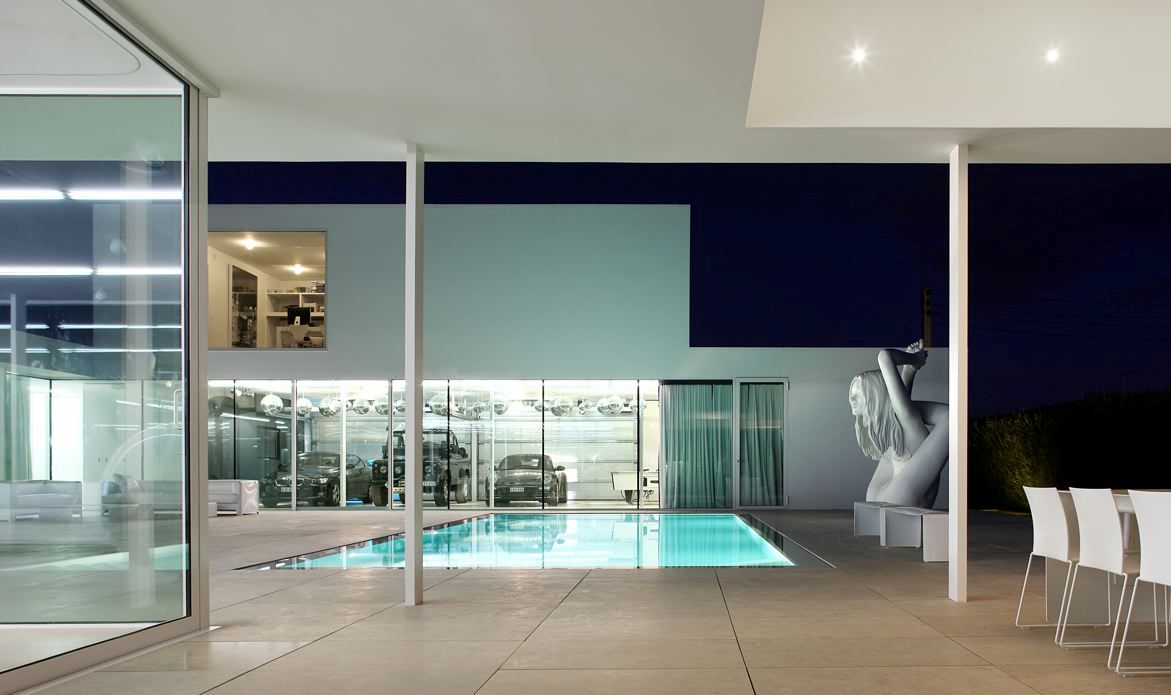
Villa V in T

The client wanted a house where he could relax in calm and privacy among his family and friends and enjoy his extensive art collection. The site for the building is on a mixed vernacular residential / light industrial street close to the clients companies offices.

<p>The client wanted a house where he could relax in calm and privacy among his family and friends and enjoy his extensive art collection. The site for the building is on a mixed vernacular residential / light industrial street close to the clients companies offices. While the general surroundings a...
Written By
Konstantinos Deloudis
Jul 4 2011

Serpentine Gallery Pavilion


The Serpentine Gallery Pavilion 2011 is designed by world-renowned Swiss architect Peter Zumthor. This year’s Pavilion is the 11th commission in the Gallery’s annual series, the world’s first and most ambitious architectural programme of its kind.

<p>The Serpentine Gallery Pavilion 2011 is designed by world-renowned Swiss architect Peter Zumthor. This year’s Pavilion is the 11th commission in the Gallery’s annual series, the world’s first and most ambitious architectural programme of its kind. It is the architect’s first completed bui...
Written By
Konstantinos Deloudis
PhotostoryPeter Zumthor
Armchair Collection By Deloudis
Shop now