BuyOnline

Architecture

Sep 27 2011

Twins: Houses in Five Parts


This design proposal for two vacation homes for two brothers and their families on one plot of land in upstate New York represents an examination of a curious part to whole relationship.

<p>This design proposal for two vacation homes for two brothers and their families on one plot of land in upstate New York represents an examination of a curious part to whole relationship. The mathematical principle of “dissection” states that any two regular polygons with equal areas can be di...
Written By
Konstantinos Deloudis
PhotostoryWilliam O’Brien Jr.
Sep 23 2011

Cardboard Cathedral by Shigeru Ban


The February 2011 Christchurch earthquake (magnitude 6.3) inflicted crippling damage on the Christchurch Cathedral which was the symbol of city. In response to this situation, Shigeru Ban Architects were asked to design new temporary cathedral.

<p>The February 2011 Christchurch earthquake (magnitude 6.3) inflicted crippling damage on the Christchurch Cathedral which was the symbol of city. In response to this situation, Shigeru Ban Architects were asked to design new temporary cathedral.<br /><br />Paper tubes of the equal length and 20 ft...
Written By
ddotadmin
Shigeru Ban
Sep 22 2011

Edge House by Noriyoshi Morimura

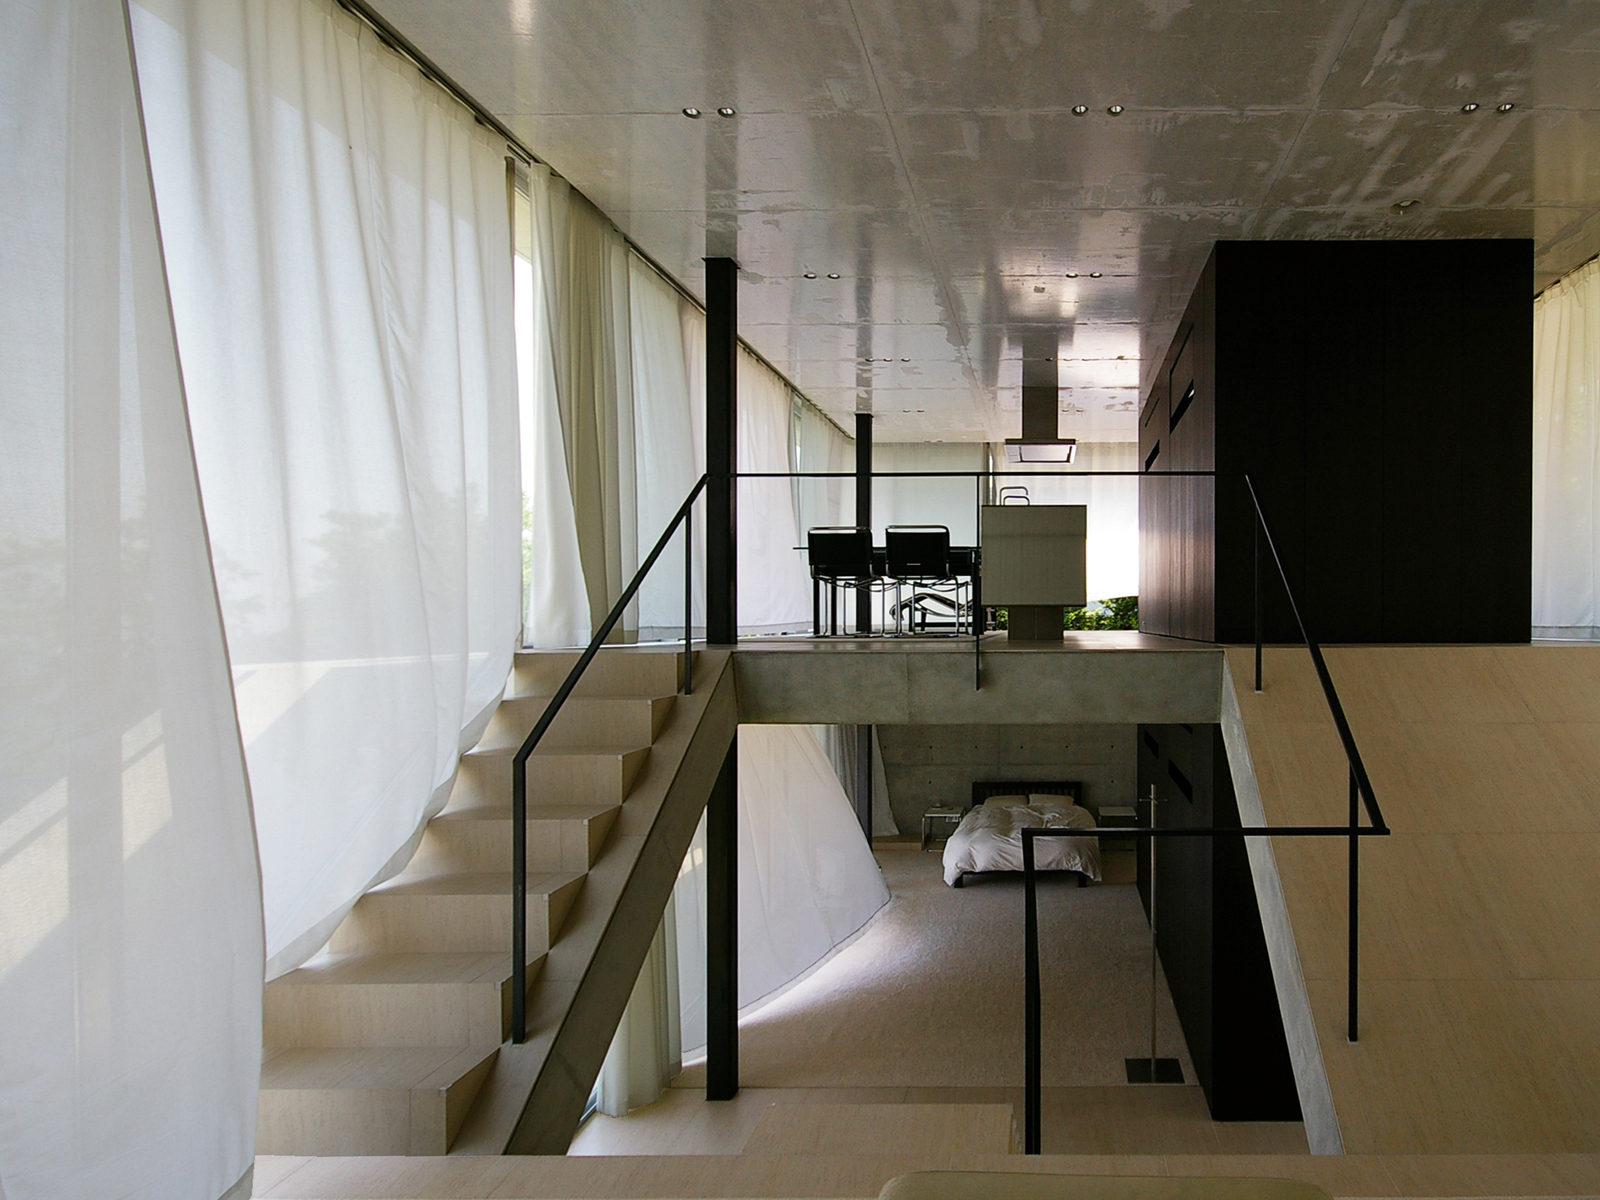
The Edge House sits atop Megami Mtn. in Koyoen, in the Nishinomiya area of Hyogo. From this point the site commands a panoramic view from Kobe port all the way to the Osaka bay area.

<p>The Edge House sits atop Megami Mtn. in Koyoen, in the Nishinomiya area of Hyogo. From this point the site commands a panoramic view from Kobe port all the way to the Osaka bay area. </p><p>The client, a successful IT professional, requested a space in the midst of nature to offer refuge from a h...
Written By
ddotadmin
Noriyoshi Morimura
Sep 20 2011

House 20 by Jolson


Connecting the three storey internal volume is a glazed void, a room within a room, drawing through fresh air, light and the open elements. At its base a pond mirrors the sky and cools convecting air.

<p>Connecting the three storey internal volume is a glazed void, a room within a room, drawing through fresh air, light and the open elements. At its base a pond mirrors the sky and cools convecting air. Privacy and direct light are moderated via woven steel mesh, draped within as if the veil from a...
Written By
Konstantinos Deloudis
PhotostoryJolson
Sep 19 2011

Subterranean Museum


Based off the novel Austerlitz, by W.G. Sebald, this thesis explored the potentials of narrative in architecture. Through analysis of Sebald's provocative writing style and taste for melancholy and mystery, a project revealing the forgotten tunnels of Antwerp's 1970's metro project...

<p>Based off the novel Austerlitz, by W.G. Sebald, this thesis explored the potentials of narrative in architecture. Through analysis of Sebald's provocative writing style and taste for melancholy and mystery, a project revealing the forgotten tunnels of Antwerp's 1970's metro project was the perfec...
Written By
Konstantinos Deloudis
PhotostoryJon Martin
Sep 12 2011

lmarchitects Office


How should an architect’s office be? The architect’s office as a project has repeatedly been a field of discussion for architectural competitions and theoretical approaches. Excluding the "mental space" which is the most important part and can be housed everywhere ...

<p>How should an architect’s office be? The architect’s office as a project has repeatedly been a field of discussion for architectural competitions and theoretical approaches. Excluding the "mental space" which is the most important part and can be housed everywhere, practically it's all about ...
Written By
Konstantinos Deloudis
Photostorylmarchitects
Sep 7 2011

The Little House


The Little House has an elongated shape with a width of about 9m and a depth of 20m. While the front road is relatively wide, with a sidewalk, one might get a feeling of oppression due to the small size of the site surrounded by shops and houses.

<p>The Little House has an elongated shape with a width of about 9m and a depth of 20m. While the front road is relatively wide, with a sidewalk, one might get a feeling of oppression due to the small size of the site surrounded by shops and houses. The required elements were spaces for parking 2 ca...
Written By
ddotadmin
PhotostoryStudio Velocity
Armchair Collection By Deloudis
Shop now