BuyOnline

Architecture

Oct 10 2011


Extension of Hamborn Abbey

It may come as a surprise to find a flourishing catholic monastery in the midst of an industrial city like Duisburg. The urban district of Hamborn is, however, rather different from the ones dominated by withering heavy industry.

<p>It may come as a surprise to find a flourishing catholic monastery in the midst of an industrial city like Duisburg. The urban district of Hamborn is, however, rather different from the ones dominated by withering heavy industry. The site of the present St. Johann Abbey in Hamborn was already set...
Written By
Konstantinos Deloudis
PhotostoryASTOC
Oct 10 2011


Horten Headquarters by 3xn

3XNs design for Danish Law Firm Horten’s new head office reflects the duality between the classic and the modern, combining solidity with an advanced choice of materials that express the profile of Horten’s practice.

<p>3XNs design for Danish Law Firm Horten’s new head office reflects the duality between the classic and the modern, combining solidity with an advanced choice of materials that express the profile of Horten’s practice.<br /><br />The volume’s travertine-clad facade represents a reinterpretati...
Written By
ddotadmin
Photostory3XN
Oct 6 2011

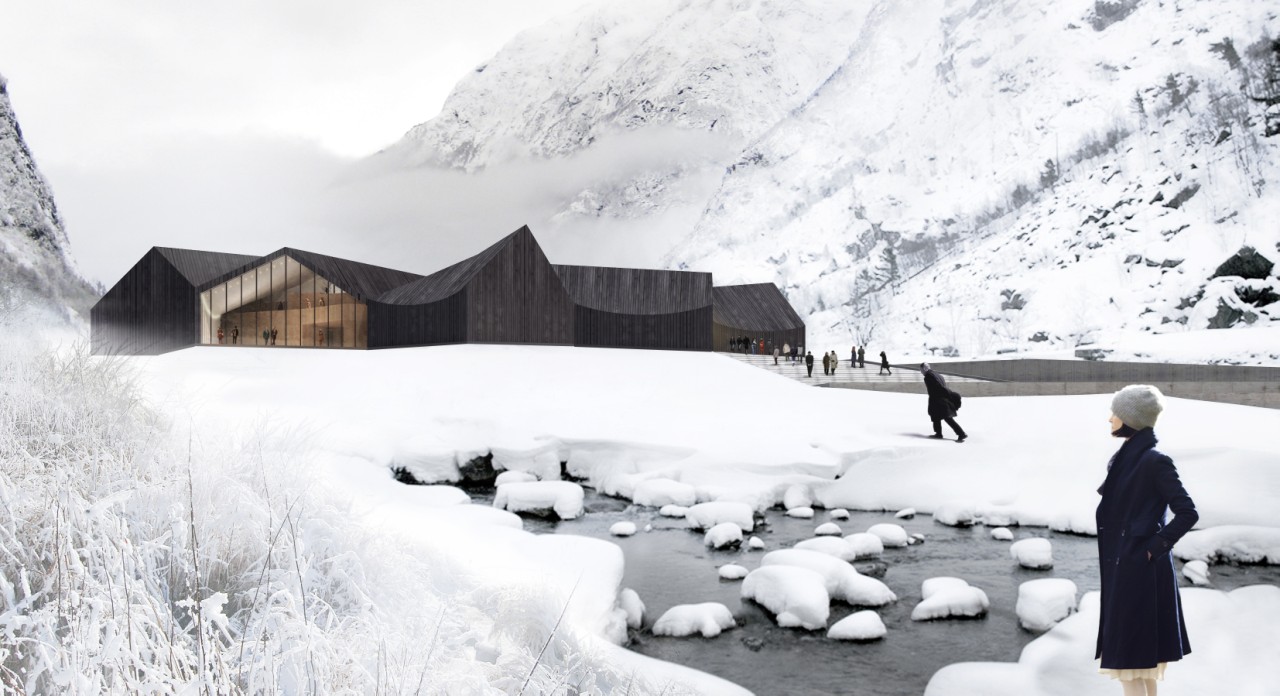
Jøssingfjord Center Proposal by NRJA

International competition to create a cultural center in Jøssingfjord, Norway. Designed to incorporate the site's original powerhouse, this museum addition offers a hybrid extension to the historical structure. The contemporary plan arrangement is composed of forms faced with a ...

<p>International competition to create a cultural center in Jøssingfjord, Norway. Designed to incorporate the site's original powerhouse, this museum addition offers a hybrid extension to the historical structure. The contemporary plan arrangement is composed of forms faced with a wood cladding cor...
Written By
ddotadmin
NRJA
Oct 2 2011

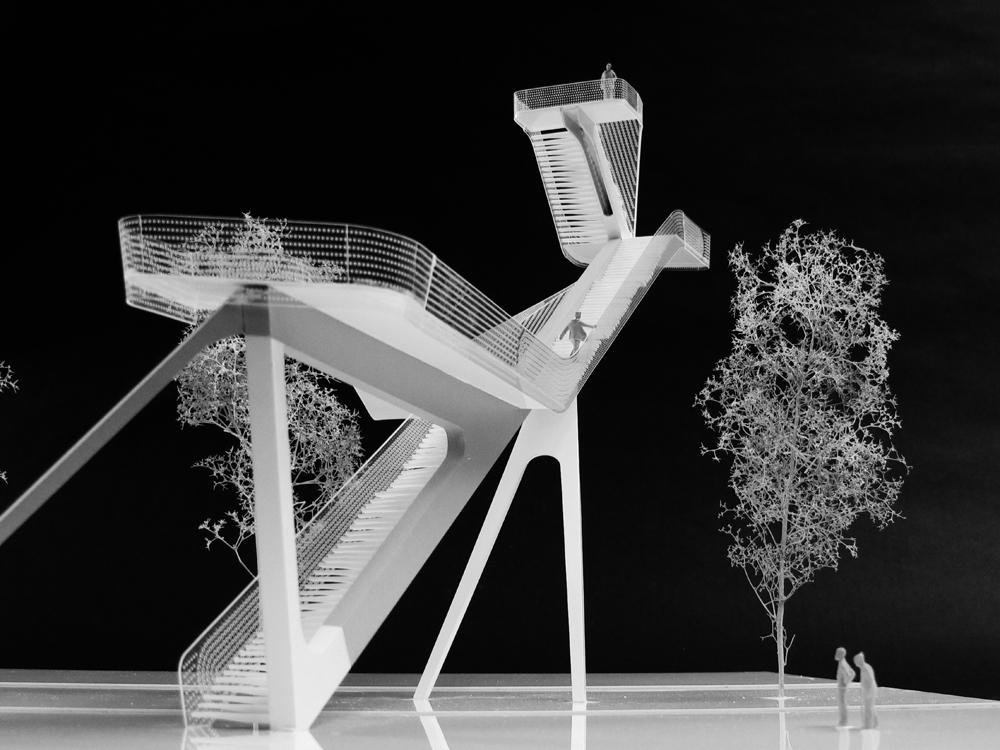
Observation Tower by UNStudio

The 25 metre high observation tower will be realised on the forested boundary of ‘De Onlanden’ nature reserve on the outskirts of Groningen. Once built, the tower will extend 5 metres above the trees and will offer views over the 3,000 hectares of natural landscape.

<p>The 25 metre high observation tower will be realised on the forested boundary of ‘De Onlanden’ nature reserve on the outskirts of Groningen. Once built, the tower will extend 5 metres above the trees and will offer views over the 3,000 hectares of natural landscape which form the largest wate...
Written By
ddotadmin
UNStudio
Sep 30 2011


Adidas Laces

The Research and development building offers a new working environment at the corporation’s headquarters in Herzogenaurach to round about 1,700 adidas designers, developers, scientists and marketing strategists.


<p>The Research and development building offers a new working environment at the corporation’s headquarters in Herzogenaurach to round about 1,700 adidas designers, developers, scientists and marketing strategists. The new 'Laces' as its largest building completes the current masterplan of the adi...
Written By
Konstantinos Deloudis
Adidaskadawittfeldarchitektur
Sep 29 2011


Villa Vista by Shigeru Ban

After designing and building post-tsunami reconstruction houses in Sri Lanka, Shigeru Ban was commissioned to design a residence for an owner of a local tire company. Located on a hilltop site facing the ocean, the floor, walls and ceiling of this building frame three different views.


<p>After designing and building post-tsunami reconstruction houses in Sri Lanka, Shigeru Ban was commissioned to design a residence for an owner of a local tire company. Located on a hilltop site facing the ocean, the floor, walls and ceiling of this building frame three different views. The first i...
Written By
ddotadmin
Shigeru Ban
Sep 29 2011

Potiropoulos D+L Architects @ Delood

Architectural thinking can “set” spatial experiences that incorporate very strong deeper intentions, extending the limits beyond the building’s material substance between the familiar and the experimental, the organized and the imaginary, the material and the conceptual.

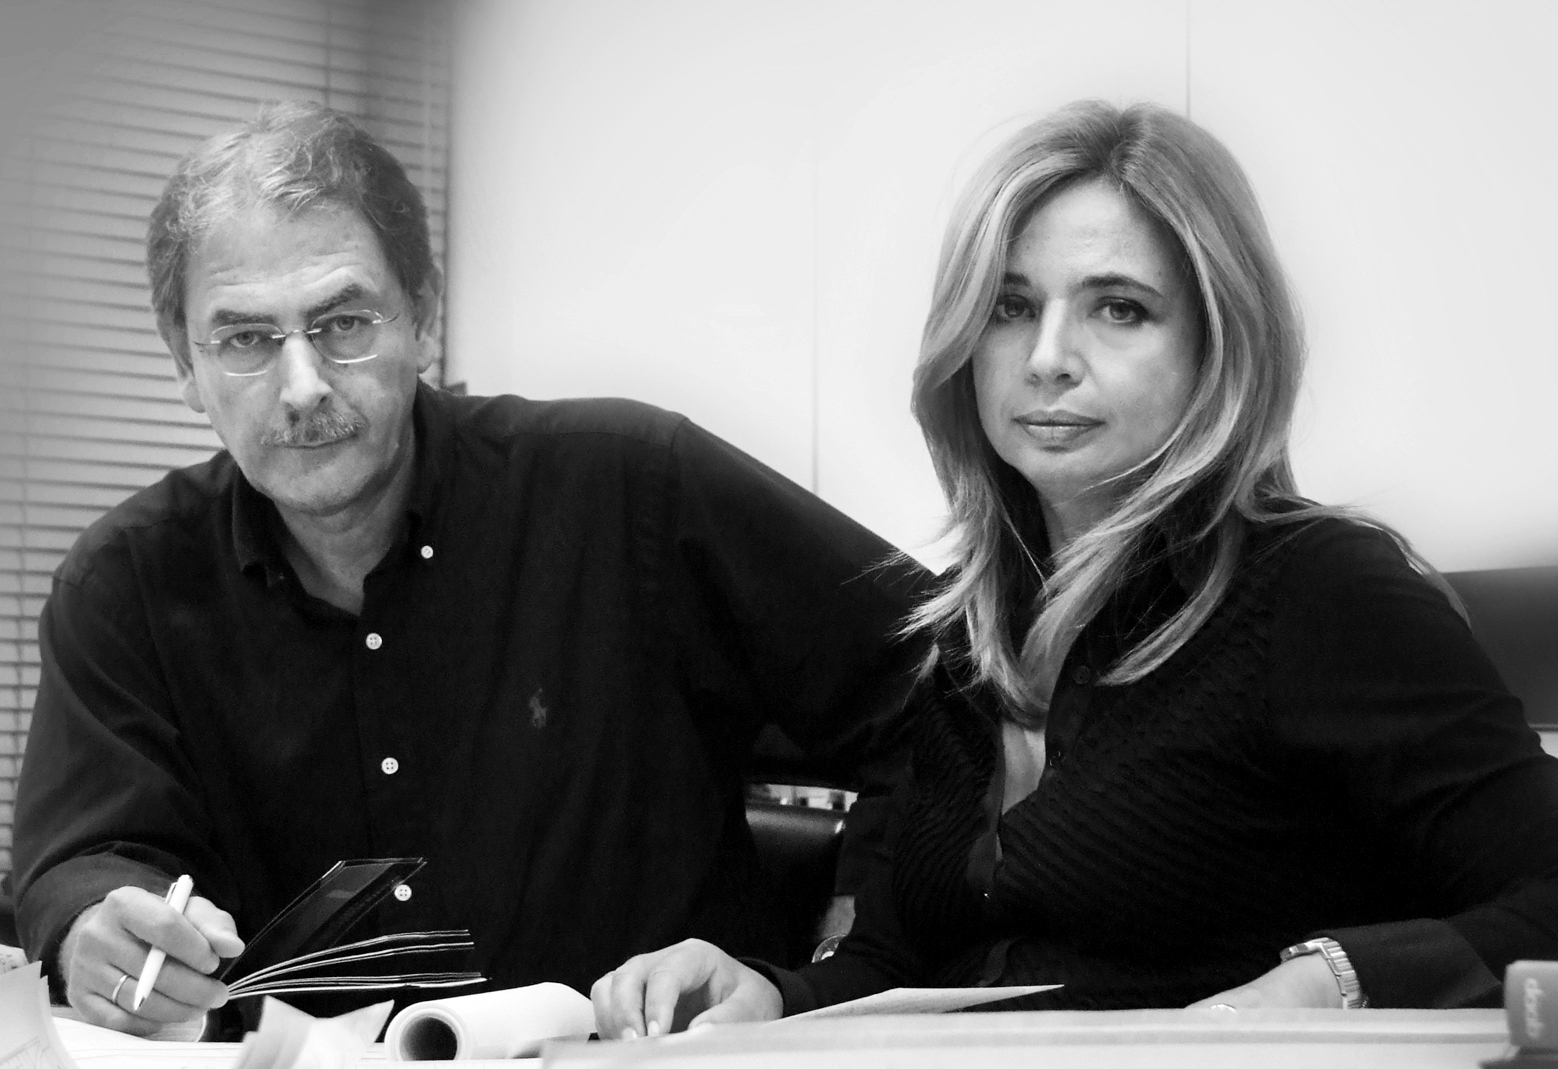
<p>Dimitris Potiropoulos studied Architecture at the Technische Hochschule Darmstadt. Research associate in the Freehand Design Department. Specialized in Architectural Design – Special Building Design Topics. Completes his studies in 1981. At the same time he works in various architectural studio...
Written By
Konstantinos Deloudis
Potiropoulos D+L Architects
Armchair Collection By Deloudis
Shop now