BuyOnline

Architecture

Dec 2 2011

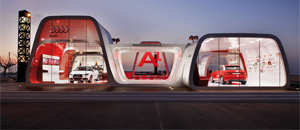
Audi AreA1 Roadshow

To launch the marketing campaign of the new Audi A1, the Barcelona waterfront was chosen to stage the AreA1, an intensive brand and product experience that combines a distinctive Audi brand space with a theatrical Driving Experience.

<p>To launch the marketing campaign of the new Audi A1, the Barcelona waterfront was chosen to stage the AreA1, an intensive brand and product experience that combines a distinctive Audi brand space with a theatrical Driving Experience. The architecture projects a high value message, presenting the ...

Written By
Konstantinos Deloudis
AudiSchmidhuber + Partner
Nov 29 2011

Stuttgart City Library

The location chosen for the new building was the central, slightly sloping plot in the middle of the area demarcated by the master development plan for the European Quarter. This area in the basin of the city reaches from the main station in the south to Heilbronner Strasse on the northern border.

<p>The location chosen for the new building was the central, slightly sloping plot in the middle of the area demarcated by the master development plan for the European Quarter. This area in the basin of the city reaches from the main station in the south to Heilbronner Strasse on the northern border...
Written By
ddotadmin
Yi Architects
Nov 28 2011

Moses Bridge by Ro & Ad

The West Brabant Water Line is a defence-line consisting of a series of fortresses and cities with inundation areas in the south-west of the Netherlands. It dates from the 17th century but fell into disrepair in the 19th century.

<p>The West Brabant Water Line is a defence-line consisting of a series of fortresses and cities with inundation areas in the south-west of the Netherlands. It dates from the 17th century but fell into disrepair in the 19th century. <br /><br />When the water line was finally restored, an access bri...
Written By
ddotadmin
PhotostoryRo & Ad Architecter
Nov 25 2011

Lake Lugano House


Lying on the slope of a hill, on the shores of Lake Lugano , the villa consists of two volumes organized on different levels due to the particular topography of the site. A polygonal shaped glass pavilion with rounded edges stands above a linear underground block.

<p>Lying on the slope of a hill, on the shores of Lake Lugano , the villa consists of two volumes organized on different levels due to the particular topography of the site. </p><p>A polygonal shaped glass pavilion with rounded edges stands above a linear underground block. The living and dining roo...
Written By
Konstantinos Deloudis
PhotostoryJM Architecture
Nov 23 2011

Building the Revolution

This exhibition examines Russian avant-garde architecture made during a brief but intense period of design and construction that took place from c.1922 to 1935. Fired by the Constructivist art that emerged in Russia from c.1915, architects transformed this radical artistic language into ...

<p>This exhibition examines Russian avant-garde architecture made during a brief but intense period of design and construction that took place from c.1922 to 1935. Fired by the Constructivist art that emerged in Russia from c.1915, architects transformed this radical artistic language into three dim...
Written By
ddotadmin
Royal Academy of Arts
Nov 22 2011

STV House by Arstudio


The house is a row-house nested within the dense urban fabric of the city. The proportions of the plots and strict restrictions on neighborhood planning defined the positioning and proportions of the house.

<p>The house is a row-house nested within the dense urban fabric of the city. The proportions of the plots and strict restrictions on neighborhood planning defined the positioning and proportions of the house. </p><p>Typologically speaking the house is a concrete box with a wood clad country house p...
Written By
Konstantinos Deloudis
PhotostoryArstudio
Nov 22 2011

The Gardiner House


The existing property was typical of an early-20th century worker’s cottage, with a poorly planned series of gloomy, dysfunctional lean-to additions, no access to natural light and no direct connection to the rear yard.

<p>The existing property was typical of an early-20th century worker’s cottage, with a poorly planned series of gloomy, dysfunctional lean-to additions, no access to natural light and no direct connection to the rear yard. It did however provide two amenable bedrooms at the front and a functional,...
Written By
Konstantinos Deloudis
Photostory4site Architecture
Armchair Collection By Deloudis
Shop now