BuyOnline

Architecture

Jan 25 2012

House DS in Destelbergen, Belgium

The house is situated in a typical residential area. The plots are characterized by large rear gardens and negligible side garden strips. The property can be described as a typical Belgian ‘fermette’, or farmhouse imitation from the Seventies.

<p>The house is situated in a typical residential area. The plots are characterized by large rear gardens and negligible side garden strips. The property can be described as a typical Belgian ‘fermette’, or farmhouse imitation from the Seventies.</p><p>The client acquired the property 10 years a...
Jan 25 2012

House VK 1 // Camps Bay

Conceived as the home for a young/trendy/elegant couple, this house is the perfect reflection of the client’s brief. The main areas of the house are raised and located on the first floor in order to take advantage of the beautiful views towards the ocean...

<p>Conceived as the home for a young/trendy/elegant couple, this house is the perfect reflection of the client’s brief.</p><p>The main areas of the house are raised and located on the first floor in order to take advantage of the beautiful views towards the ocean, leaving the complementary areas o...
Written By
ddotadmin
Greg Wright Architects
Jan 23 2012

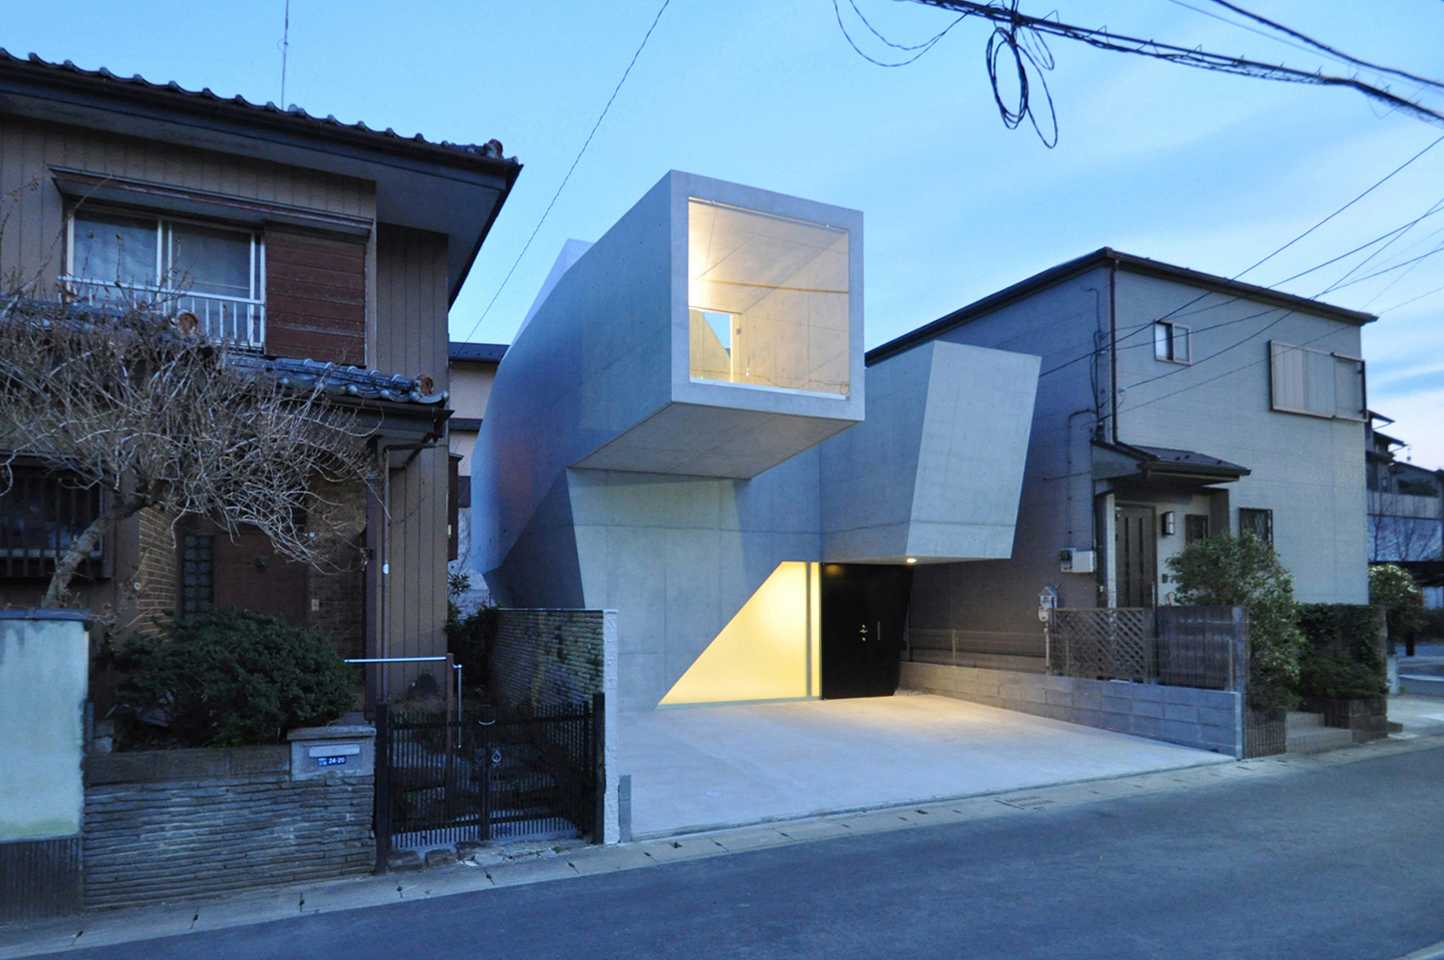
House in Abiko// Japan by Shigeru Fuse

This project is a residence for a couple in their thirties, built in Abiko City. The client desired a gallery-like concrete-made space where their pleasure of designed furniture stands out. The location is at the bottom of two plateaus on a soft foundation. Therefore, stakes were necessary to support a ...

<p>This project is a residence for a couple in their thirties, built in Abiko City. The client desired a gallery-like concrete-made space where their pleasure of designed furniture stands out. </p><p>The location is at the bottom of two plateaus on a soft foundation. Therefore, stakes were necessary...
Written By
Konstantinos Deloudis
PhotostoryFuse Atelier
Jan 17 2012


Mirror House at Copenhagen Central Park

Danish-American based architects MLRP has transformed an existing graffiti-plagued playground structure to an inviting and reflective pavilion as part of the new Interactive Playground Project in Copenhagen.

<p>Danish-American based architects MLRP has transformed an existing graffiti-plagued playground structure to an inviting and reflective pavilion as part of the new Interactive Playground Project in Copenhagen.</p><p>Funhouse mirrors are mounted on the gabled ends of this playground pavilion in Cope...
Written By
Konstantinos Deloudis
PhotostoryMLRP
Jan 13 2012


The Conversion of a Warehouse into an Apartment

This project is the conversion of a late 19th century former grocery warehouse into a 2 level, one bedroom residence. In the mid 20th century it had 35 years of use as an engineering workshop before being converted to an artist’s studio and residence in the 1970s.

<p>This project is the conversion of a late 19th century former grocery warehouse into a 2 level, one bedroom residence. In the mid 20th century it had 35 years of use as an engineering workshop before being converted to an artist’s studio and residence in the 1970s.</p><p>The property has 2 stree...
Written By
Konstantinos Deloudis
PhotostoryIan Moore Architects
Jan 13 2012

Nykredit Headquarters

The design for the headquarters of Nykredit, one of Denmark’s leading mortgage banks, is conceived as a transparent cube, providing clear visual connections with Copenhagen Harbour. The ten-storey glass structure is one of Copenhagen’s largest office buildings and features a dramatic ...

<p>The design for the headquarters of Nykredit, one of Denmark’s leading mortgage banks, is conceived as a transparent cube, providing clear visual connections with Copenhagen Harbour. The ten-storey glass structure is one of Copenhagen’s largest office buildings and features a dramatic atrium f...
Written By
ddotadmin
Schmidt Hammer Lassen Architects
Jan 11 2012


Vista House by Apollo Architects

The clients were a husband-and-wife couple. He works as the director of an advertising agency, while she works in the food business. The couple purchased a plot of land that faces the cliff of a plateau and commissioned Apollo Architects to build a wooden three-storey residence for themselves and their child.

<p>The clients were a husband-and-wife couple. He works as the director of an advertising agency, while she works in the food business. The couple purchased a plot of land that faces the cliff of a plateau and commissioned Apollo Architects to build a wooden three-storey residence for themselve...
Written By
Konstantinos Deloudis
PhotostoryApollo Architects
Armchair Collection By Deloudis
Shop now