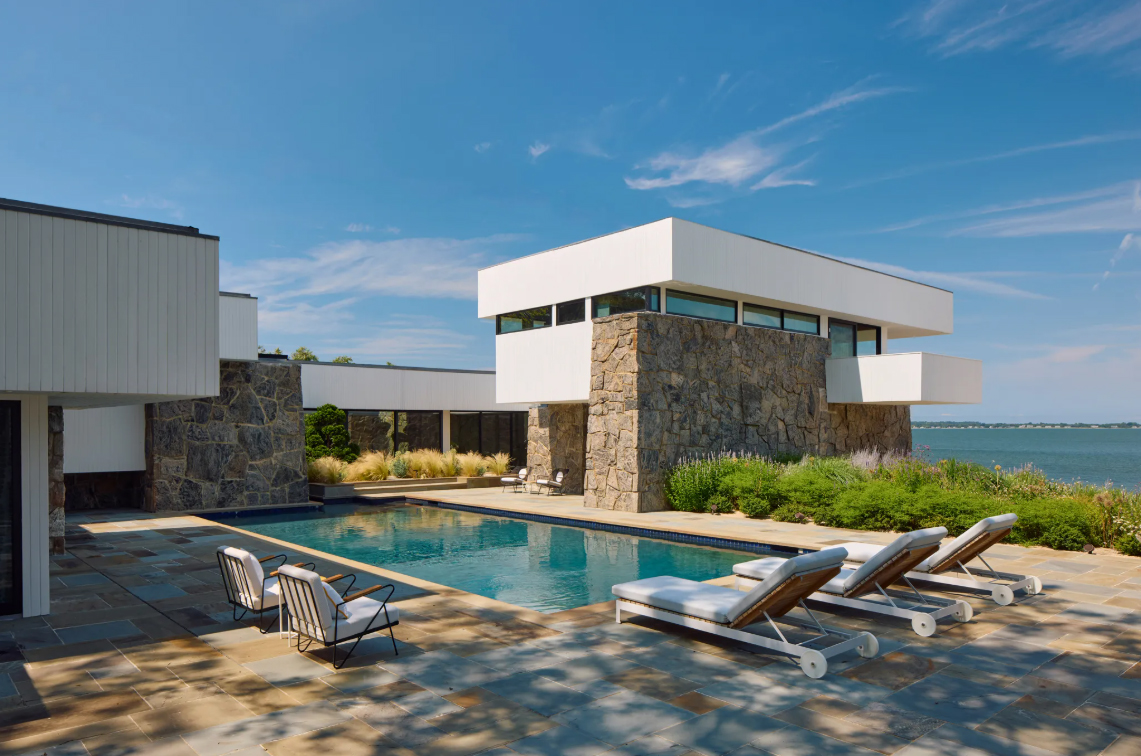
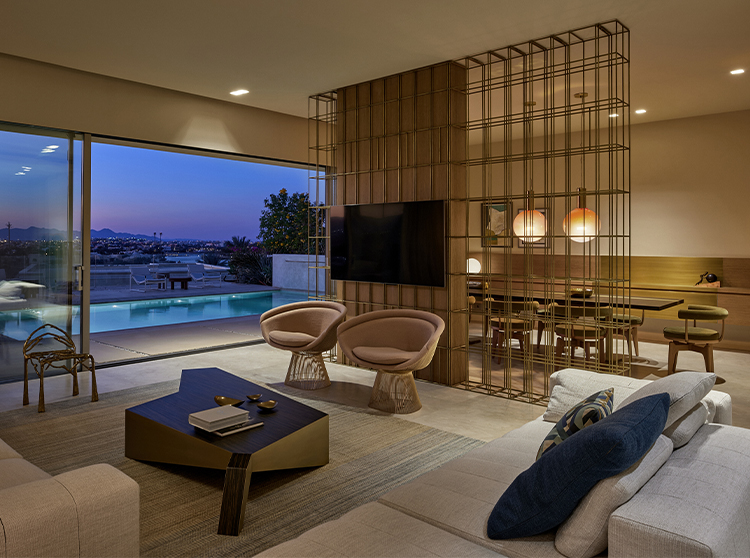
Norman Jaffe’s Osofsky House was commissioned by Meyer Osofsky, whose fashion label Aileen took its name from his wife. The project emerged during a period when Shelter Island supported a quieter form of architectural ambition, visible in modest scale and careful placement rather than display. The house occupies a gently sloping parcel, with living spaces oriented toward water views through bands of glazing.
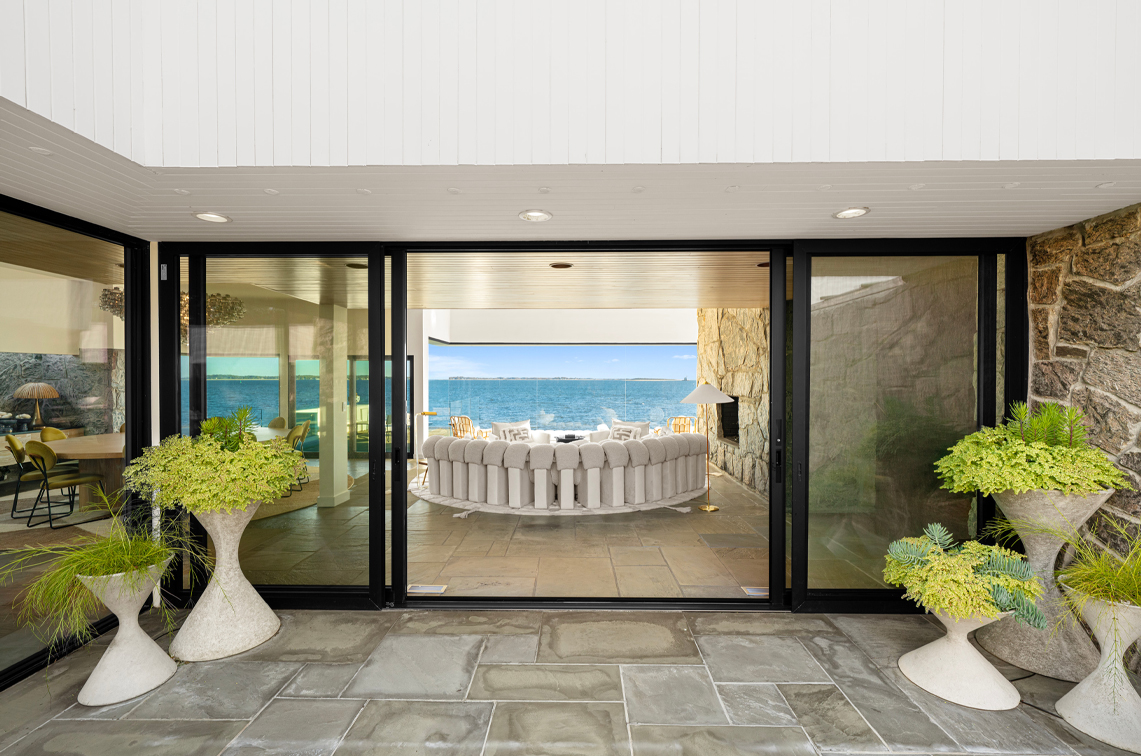
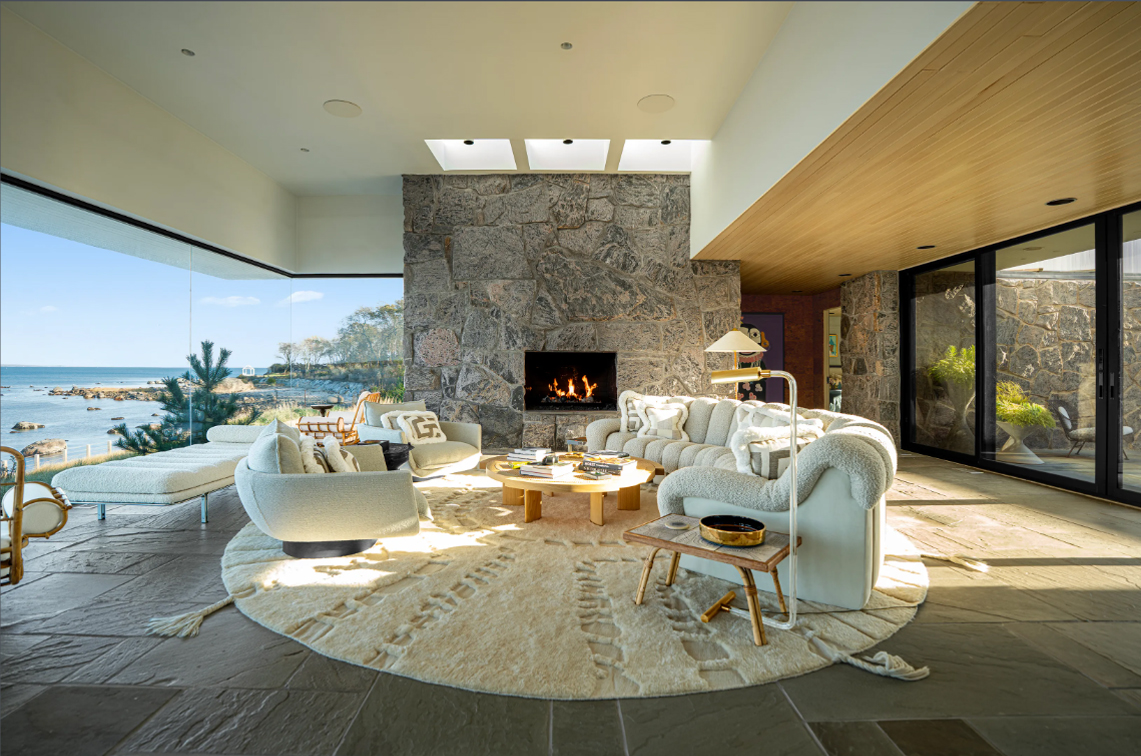
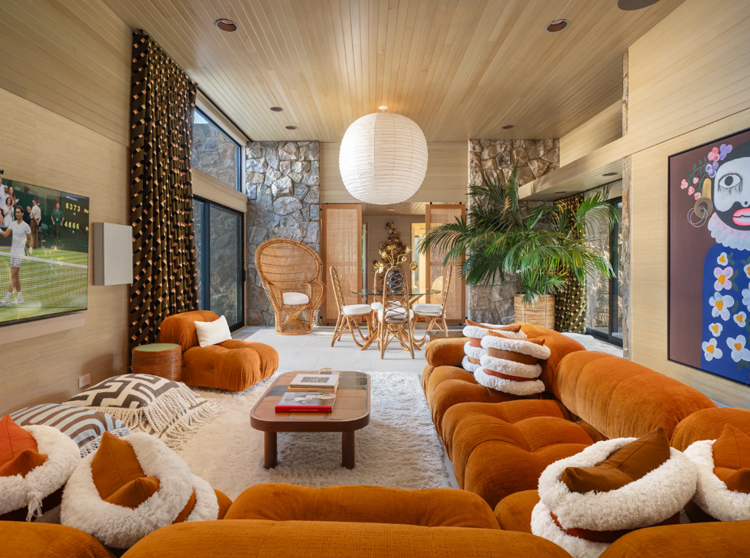
The newly released images of the Osofsky House highlight Norman Jaffe’s spatial design, defined by wood ceilings, exposed beams, and continuous flooring. The main living area functions as a single, elongated space where structure, rather than walls, organizes movement. Large glass walls open the interior toward the coastline and terraces. Consistent materials, such as cedar and stone, unify the interior and exterior, while built-in furniture minimizes visual clutter and reinforces the home’s integrated architectural design.
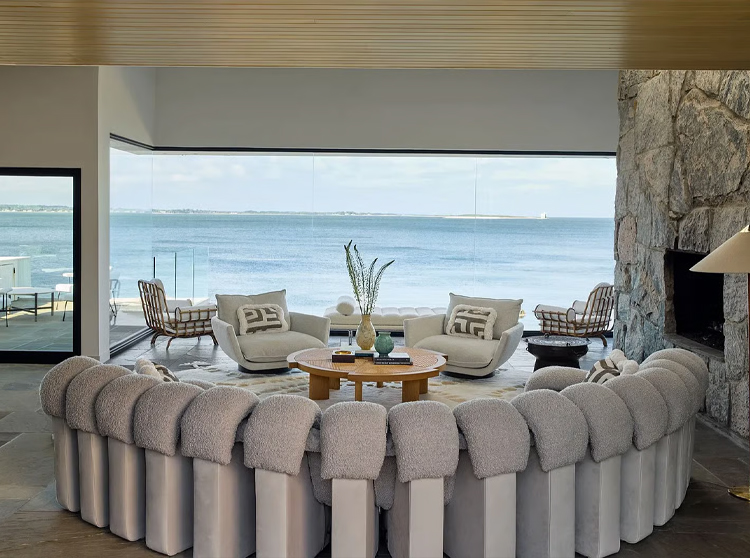
Light enters the house laterally through wide openings rather than from above. This produces a steady illumination that shifts across the day without dramatic contrast. Bedrooms and private rooms branch from the main axis, maintaining separation while preserving visual connection to the landscape through carefully placed windows.
Mechanical systems and service spaces remain visually recessed, allowing structure and material to stay legible. Ceiling planes accommodate lighting and ventilation with minimal interruption. New photography shows these elements with unusual openness, offering a clear sense of how the house continues to operate as a working residence.
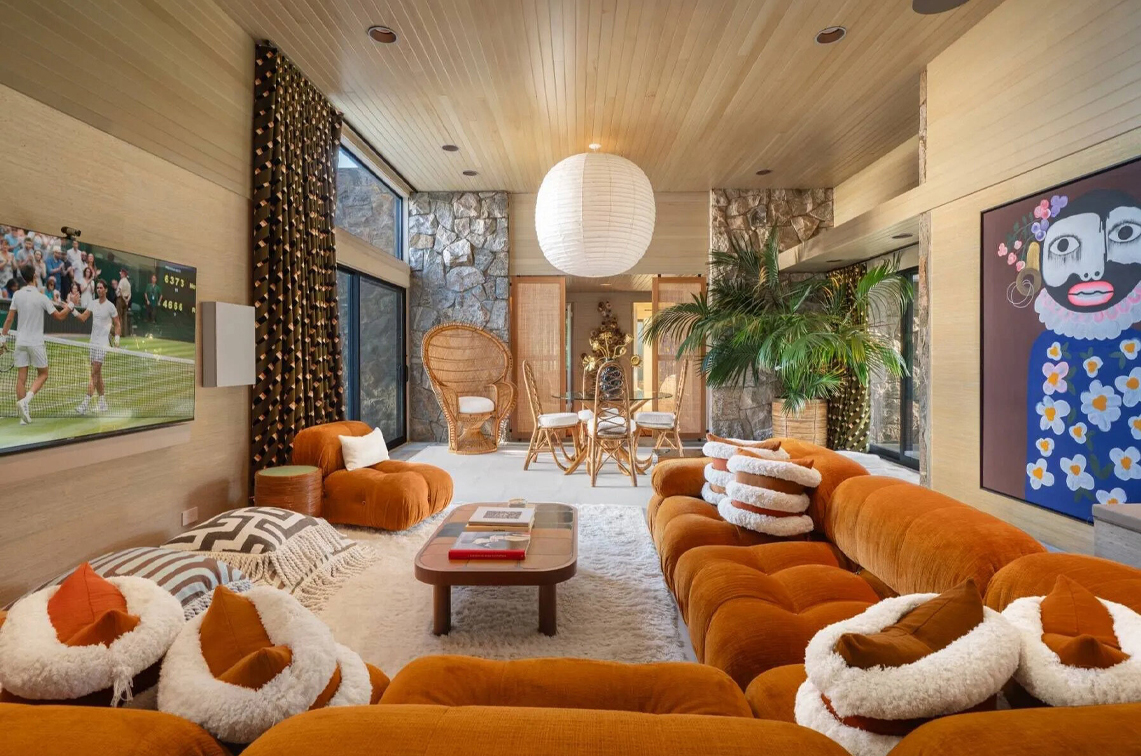
The house, now listed by Sotheby’s International Realty, comprises 6,715 square feet of interior space, with a fully finished lower level measuring 1,626 square feet. Recent updates were directed by the current owner, a designer by training, with changes handled through a close reading of the original structure. Contemporary finishes, upgraded systems, and shifts in color and pattern register throughout the interiors, reflecting present-day use and maintaining a visual connection to the house’s 1970s origins.