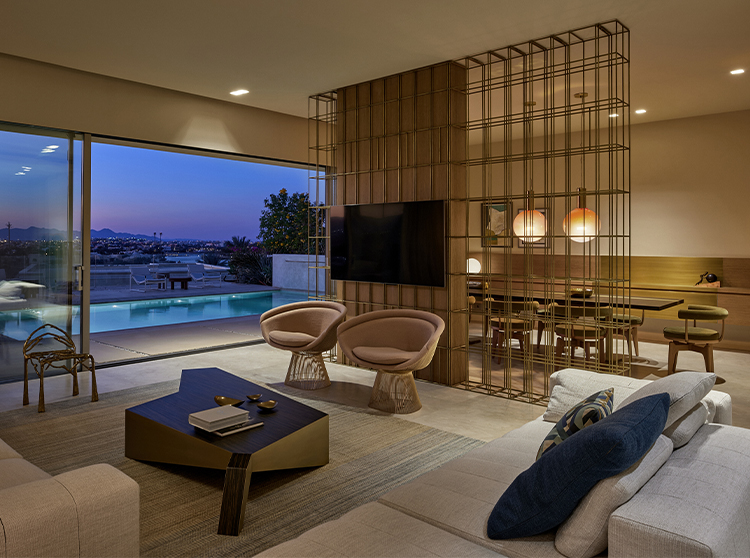
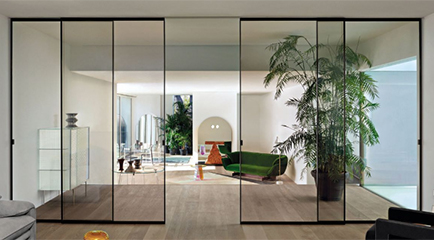
Erdem Hamza Architect + Interior has completed the Vaniköy Villa Project, a striking yet serene residence in one of Istanbul’s most historic neighbourhoods. Designed to blend modern aesthetics with cultural heritage and natural harmony, the villa exemplifies a seamless connection between architecture, landscape, and the spirit of the Bosphorus. More than a home, the project represents a way of living deeply rooted in its environment, embracing both tradition and contemporary design.
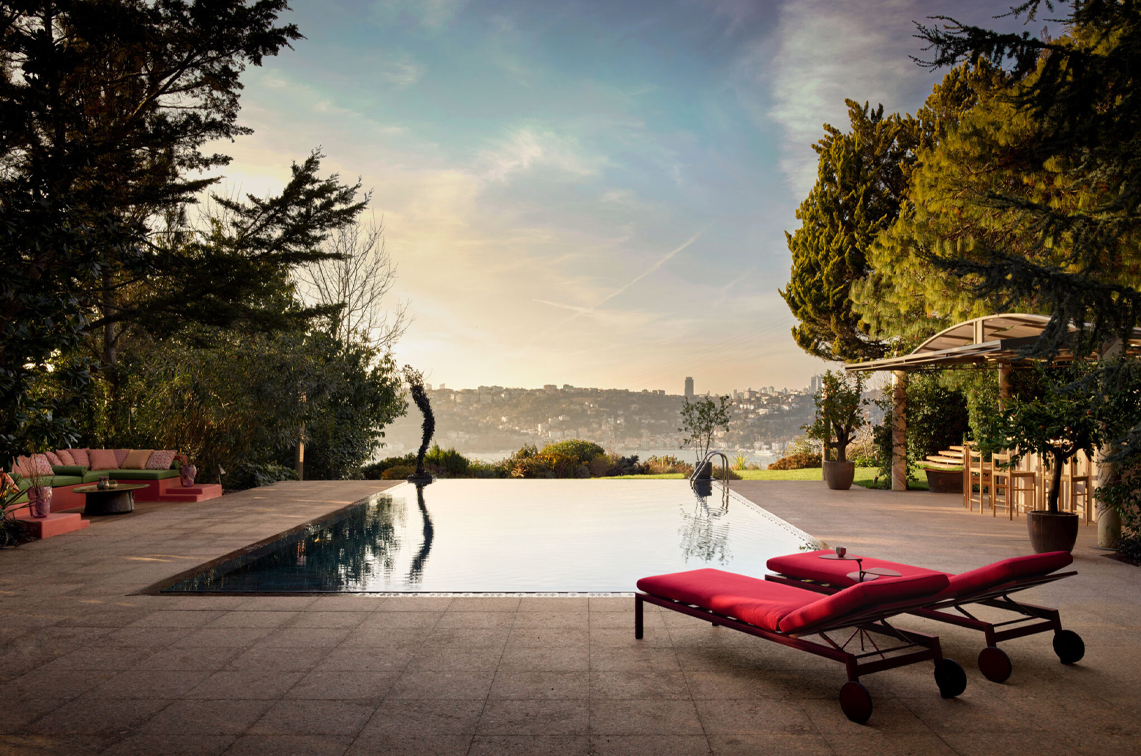
Set on a rare site that stretches from dense forest to the Bosphorus shoreline, the villa was conceived to respect this layered context while introducing a timeless architectural language defined by simplicity, strength, and tranquillity. A key part of the brief for Erdem Hamza Architect + Interior was to dissolve the boundaries between interior and exterior.
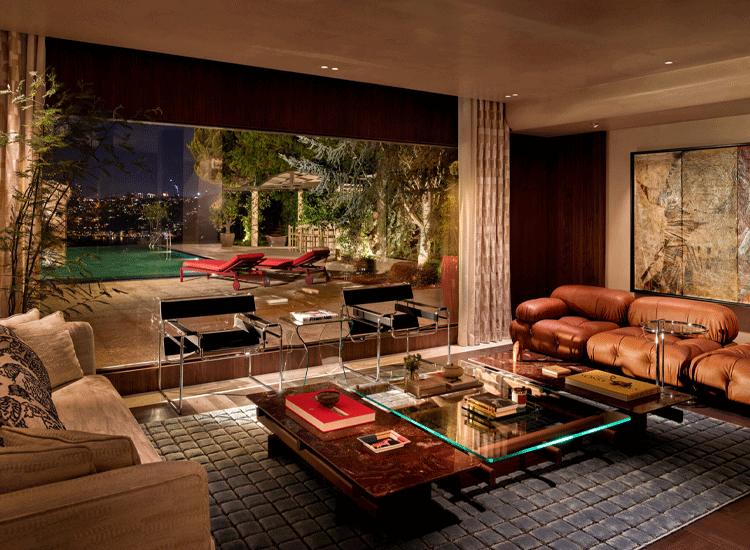
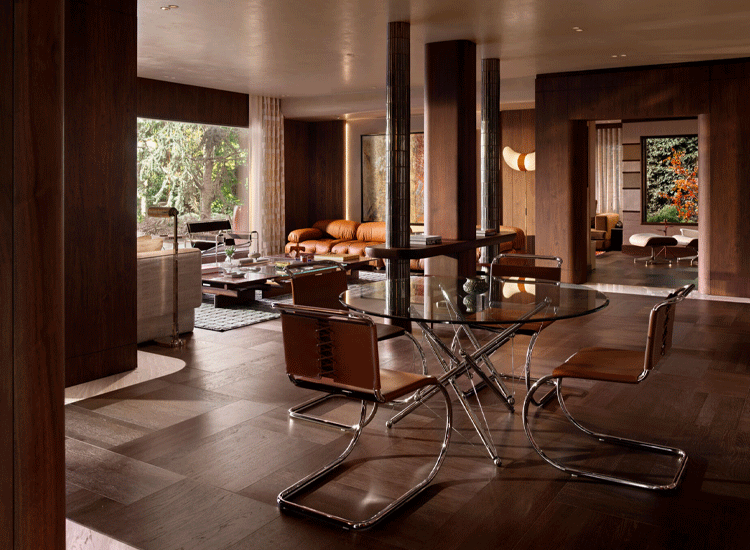
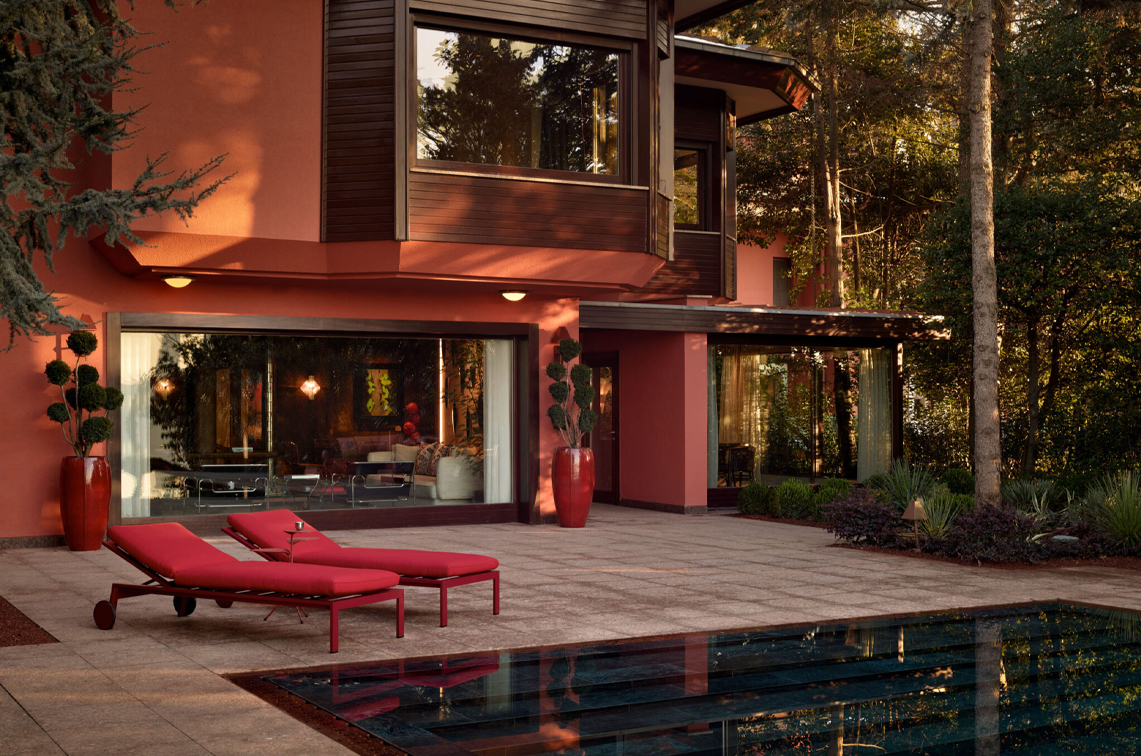
Expansive glazing, including a three meter wide glass panel in the living room, allows the landscape to flow into the house, while the garden and pool areas were designed as natural extensions of the living spaces. This fluid integration ensures that nature is not merely a backdrop but an active part of daily life.
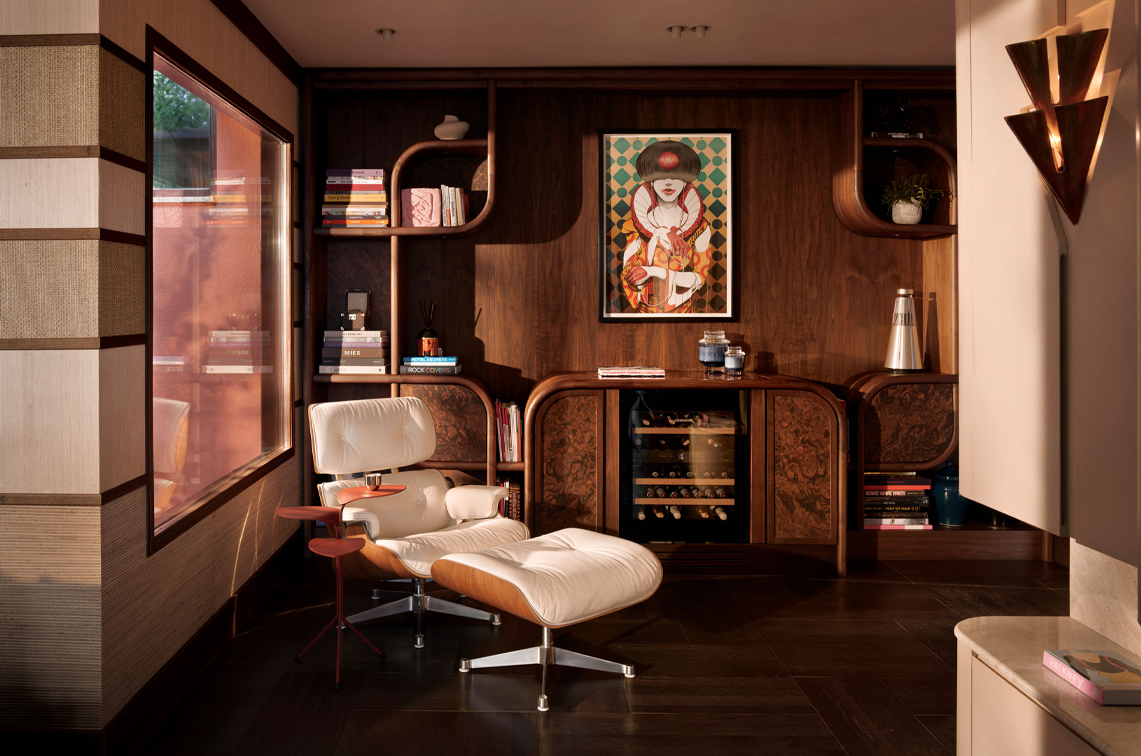
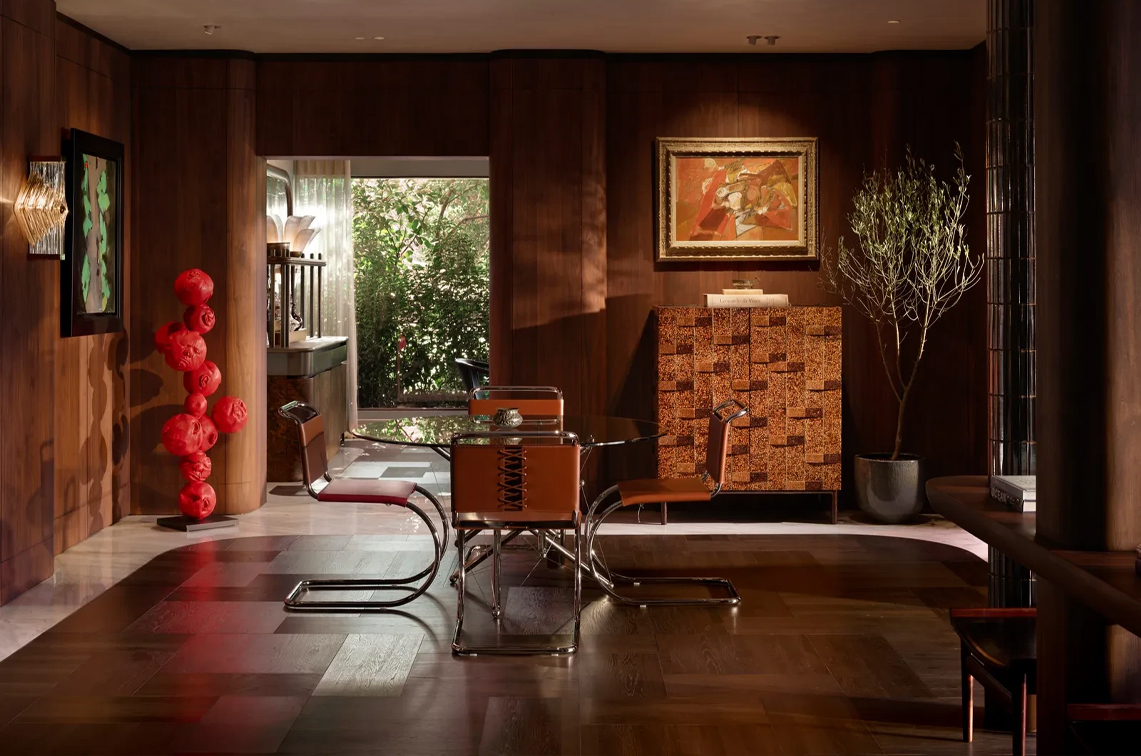
Materiality plays a central role in the villa’s design. Warm walnut, oak, and Italian veneers are balanced by the cool sophistication of marble and stainless steel, creating a dialogue between texture and tone. Artworks, antiques, and handcrafted details add depth and narrative, while lighting transitions the mood seamlessly from day to night. The façade, inspired by the muted tones of historic Bosphorus mansions, anchors the home within its cultural context.
For Erdem Hamza Architect + Interior, the Vaniköy Villa embodies quiet strength and enduring elegance, a timeless sanctuary where nature, heritage, and modern living coexist in perfect balance.